Share this with your friends


+17209495525
You 1st Realty
8225 Willey Picket Dr, Colorado Springs, CO 80908
- $685,000
- 4
- BD
- 3
- BA
- 3,047
- SqFt


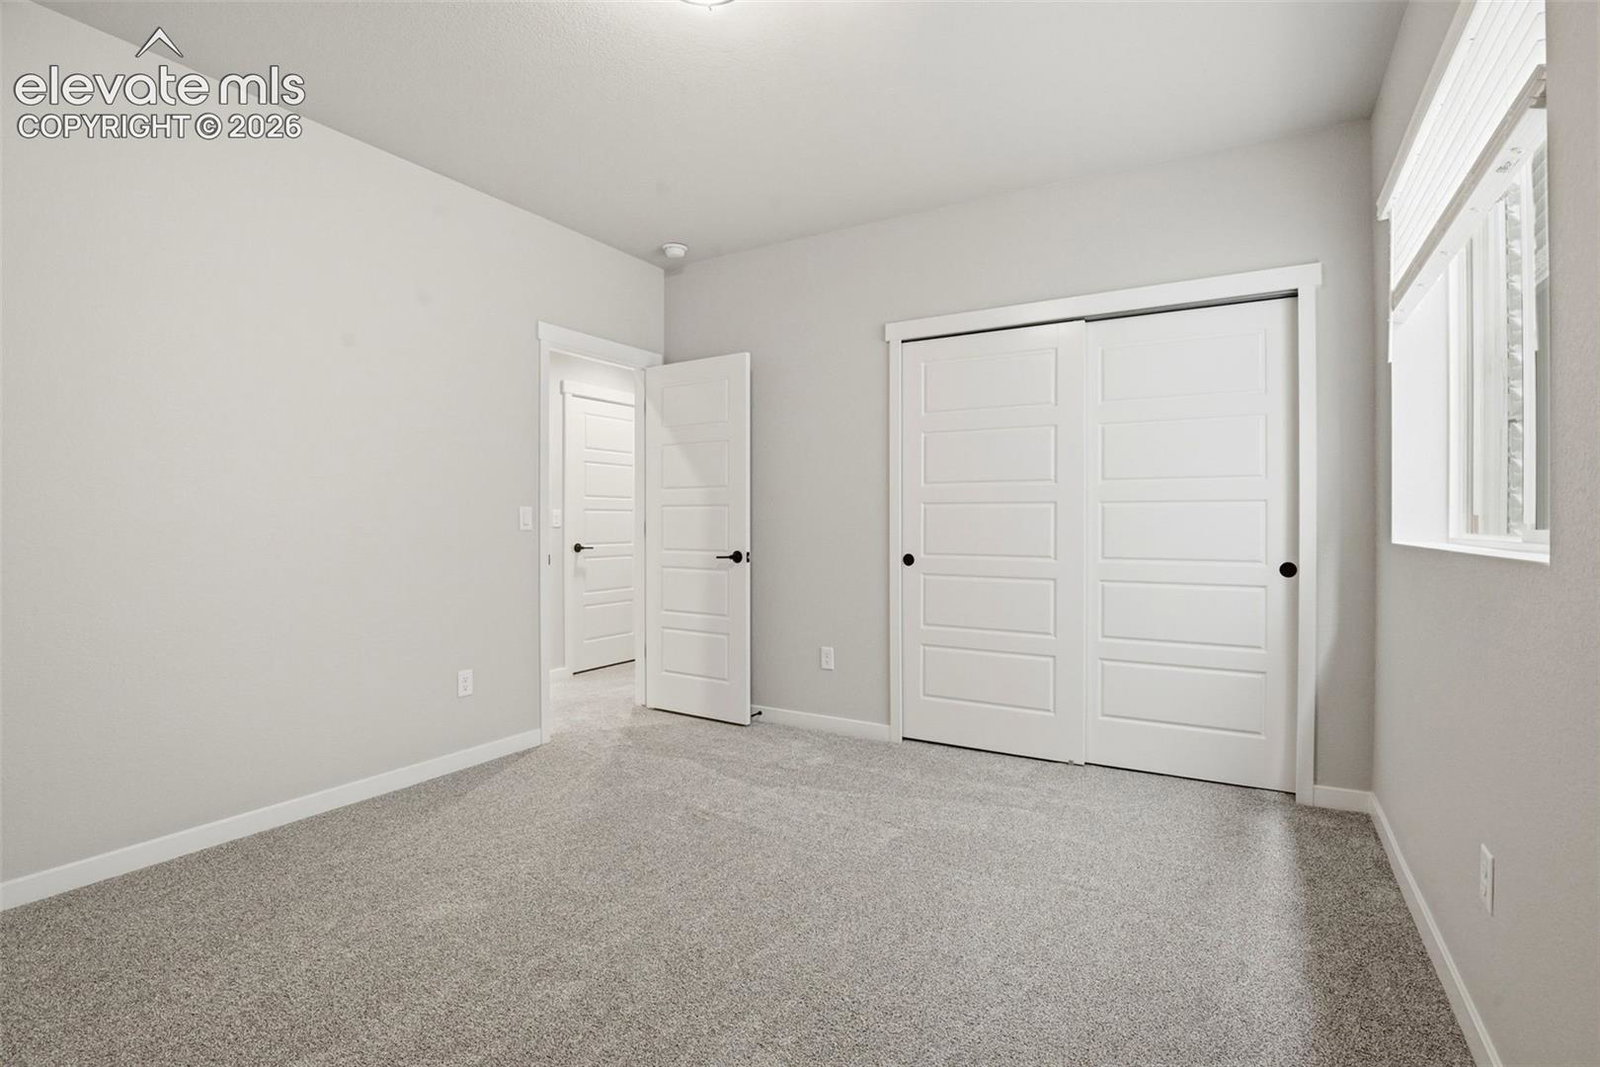


Courtesy of Classic Residential Services. 719-592-9333
- List Price
- $685,000
- Status
- PENDING
- Days on Market
- 94
- Price Change
- ▼ $15,000 1788478378
- MLS#
- 6279980
- Subtype
- Residential
- Year Built
- 2026
- Bedrooms
- 4
- Bathrooms
- 3
- Full Baths
- 2
- Living Area
- 3,047
- Lot Size
- 6,000
- Acres
- 0.14
- Neighborhood
- Homestead at Sterling Ranch
Property Description
Ready now! Celebration ranch plan in Homestead at Sterling Ranch. 4 bedroom, 3 bath, 2 car plus 1/2 tandem garage. Gourmet layout kitchen features maple cabinets in a dusk finish, elegant Carrara Vario Quartz countertops, pantry, and stainless steel appliances including a gas range. Walk through the comfortably sized main level primary bedroom into the expanded primary bath that includes a shower with seat, double sinks and a walk-in closet. Finished basement includes a recreation room, 2 bedrooms and a spacious full bath. Home comes equipped with a smart home package, active radon mitigation system, and air conditioning. Exterior living space includes a covered patio accessed from the great room. Full yard landscaping included. Seller incentives available.
Additional Information
- Taxes
- $1,942
- HOA Fee
- $96
- Heating
- Forced Air
- Air Conditioning
- Central Air
- Roof
- Composition
- School District
- Academy-20
How much is your home worth?
...get instant property value now!
Mortgage Calculator

The real estate listing information and related content displayed on this site is provided exclusively for consumers’ personal, non-commercial use and may not be used for any purpose other than to identify prospective properties consumers may be interested in purchasing. This information and related content is deemed reliable but is not guaranteed accurate by the Pikes Peak REALTOR® Services Corp d/b/a elevateMLS.