Share this with your friends


+17209495525
You 1st Realty
19456 E Bethany Dr, Aurora, CO 80013
- $599,000
- 4
- BD
- 3
- BA
- 3,484
- SqFt




Listing courtesy of Adrienne Herzog.
adrienne@aherzogrealty.com,303-597-8720
- List Price
- $599,000
- Status
- PENDING
- Price Change
- ▼ $11,000 1787797612
- MLS#
- 6602893
- Subtype
- Residential
- Year Built
- 1998
- Bedrooms
- 4
- Bathrooms
- 3
- Full Baths
- 3
- Living Area
- 3,484
- Acres
- 0.12
- Subdivision
- ENCORE AT SEVEN HILLS
- Neighborhood
- Metro19/AUS
- MLS Area Major
- Metro Denver
Property Description
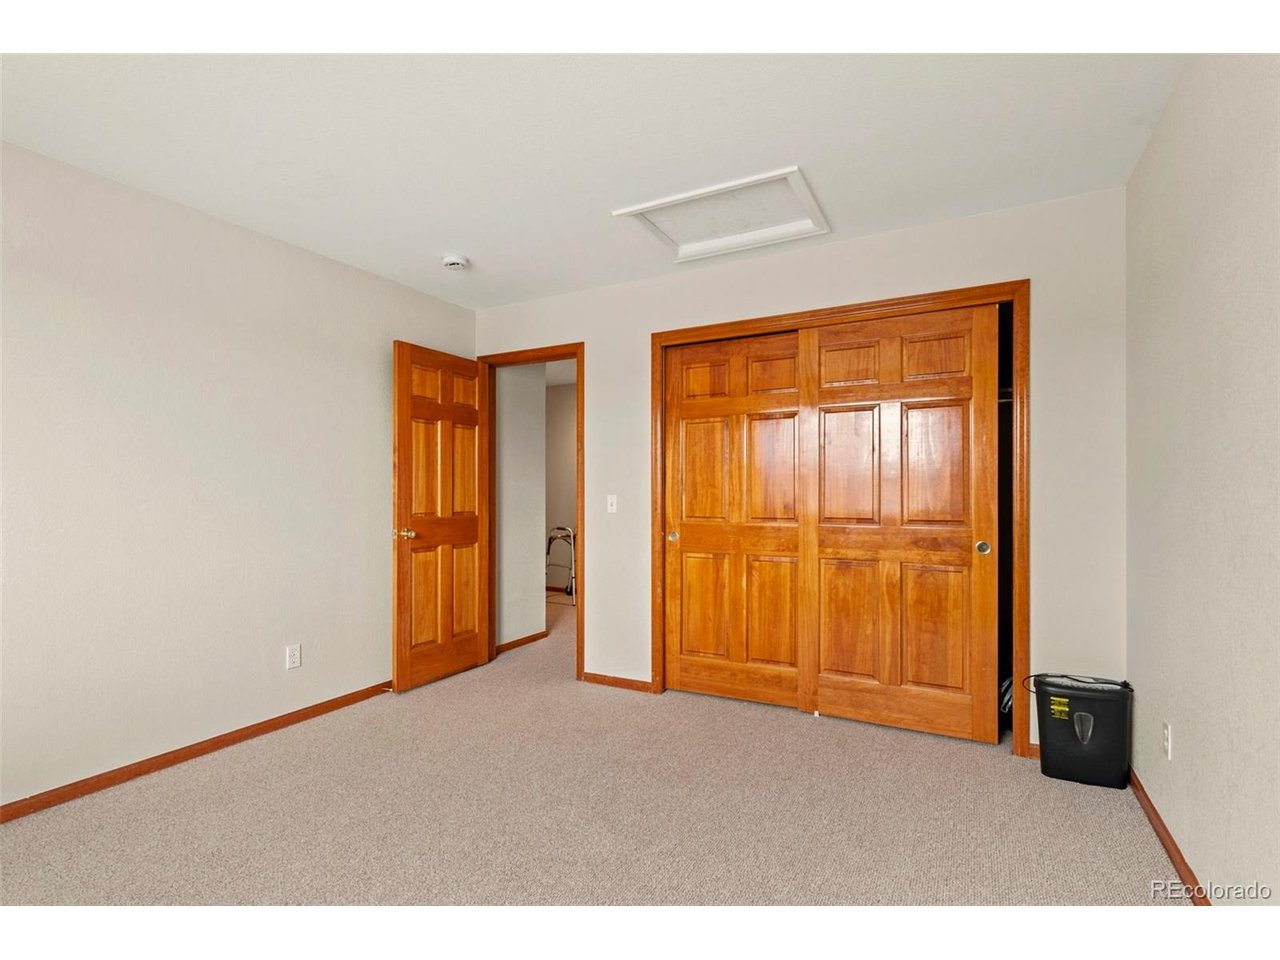
Welcome to 19456 E Bethany Drive in Aurora-an exceptionally well-maintained home that combines modern updates, an unbeatable location, and peaceful open-space views. Backing directly to open space with no rear neighbors, this property offers a rare sense of privacy while still being conveniently close to everything Aurora and southeast Denver have to offer. Enjoy beautiful Colorado sunsets, walking trails, and the tranquility of nature right from your backyard. Inside, you'll find numerous recent updates that make this home truly move-in ready. Brand-new flooring flows throughout the entire home, complemented by fresh interior paint and new window blinds. The updated kitchen features a brand-new dishwasher, microwave, and stove, creating a fresh and modern space for everyday living and entertaining. Located in the highly desirable Cherry Creek School District, the home provides access to top-rated schools while remaining close to shopping, dining, parks, golf courses, and major commuter routes including E-470 and I-225. Residents will appreciate the easy access to Southlands Mall, Aurora Reservoir, Quincy Reservoir, and countless outdoor recreation opportunities. Whether you're looking for updated finishes, open-space views, or a prime location in one of Aurora's most sought-after areas, this home checks all the boxes. Don't miss your opportunity to enjoy comfortable Colorado living in a beautifully refreshed home.
Additional Information
- Taxes
- $3,558
- HOA Fee
- $59
- Appliances
- Dishwasher, Refrigerator, Washer, Dryer, Microwave
- Heating
- Forced Air
- Air Conditioning
- Central Air
- Levels
- Two
- Roof
- Composition
- Parking Features
- Attached
- Garage Spaces
- 3
- School District
- Cherry Creek 5
- Elementary School
- Arrowhead
- Middle School
- Horizon
- High School
- Eaglecrest
- View
- Mountain(s)
Mortgage Calculator
Listings courtesy of Information and Real Estate Services, LLC as distributed by MLS GRID. 
Based on information submitted to the MLS GRID as of . All data is obtained from various sources and may not have been verified by broker of MLS GRID. Supplied Open House Information is subject to change without notice. All information should be independently reviewed and verified for accuracy. Properties may or may not be listed by the office/agent presenting the information. Some listings have been excluded from this website.