14241 E 1st Dr Unit 304, Aurora, CO 80011
- $260,000
- 2
- BD
- 2
- BA
- 1,299
- SqFt




Listing courtesy of Marcyndah Cosner.
marcyndah@marcyndah.com,303-841-5263
- List Price
- $260,000
- Status
- ACTIVE
- MLS#
- 4460806
- Subtype
- Residential
- Style
- Contemporary
- Year Built
- 2001
- Bedrooms
- 2
- Bathrooms
- 2
- Full Baths
- 2
- Living Area
- 1,299
- Subdivision
- Cherry Grove East II
- Neighborhood
- Metro15/AUN
- MLS Area Major
- Metro Denver
Property Description
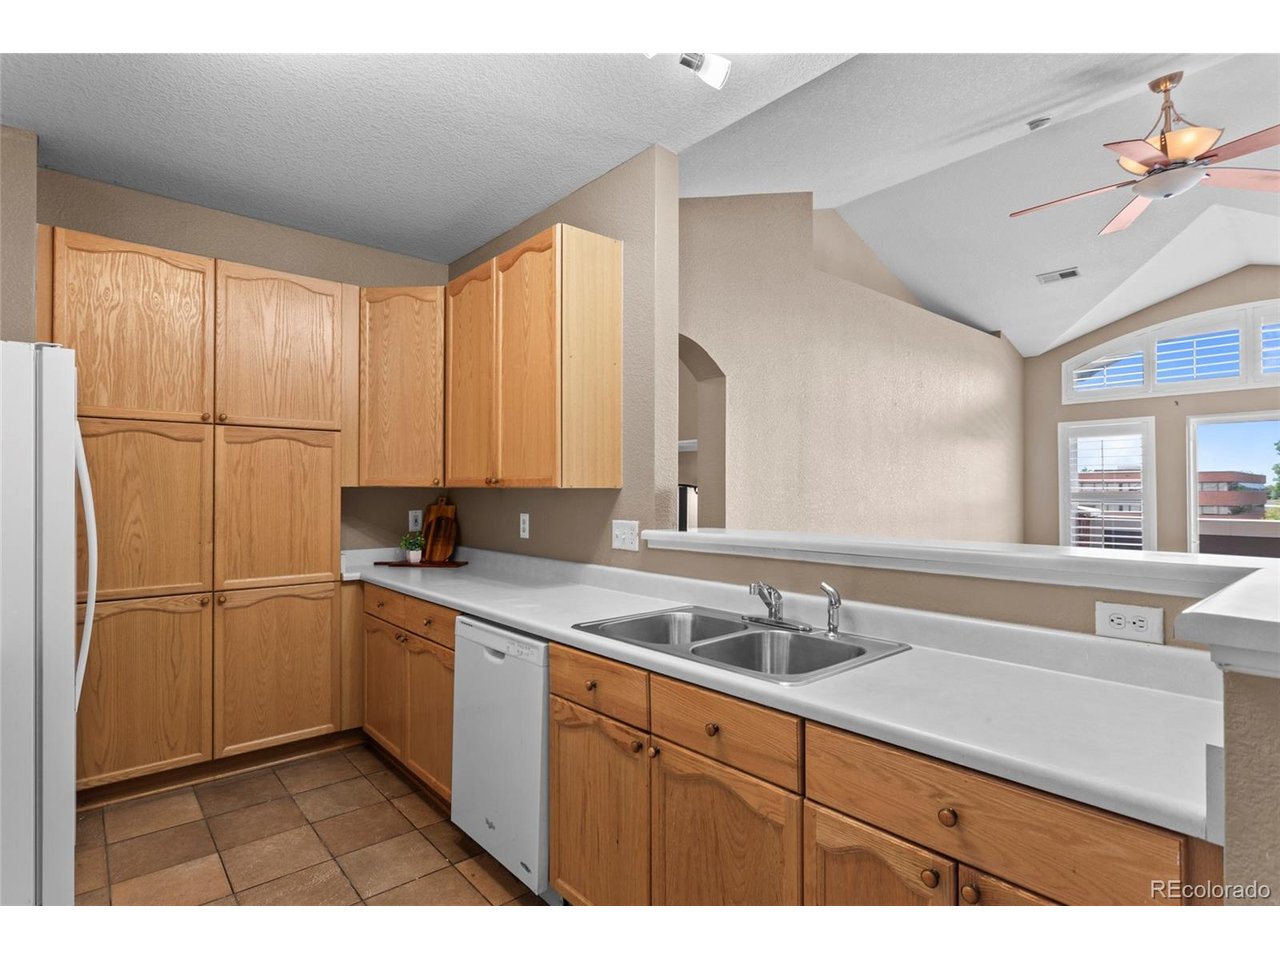
MOUNTAIN VIEWS. EXCEPTIONAL LOCATION. This spacious 2-bedroom, 2-full-bath top-floor condominium offers approximately 1,299 square feet of comfortable living space, beautiful western mountain views and a location that puts transportation, medical facilities, shopping and major roadways within easy reach. Step inside to a welcoming open great room featuring a cozy fireplace, generous living and dining areas, and a large kitchen with abundant workspace and storage. A convenient dedicated workstation provides a great place for working, studying or managing everyday tasks. Both bedrooms are generously sized, and two full bathrooms provide added convenience. In-unit laundry makes daily living easy, while the top-floor location offers privacy, natural light and beautiful views toward the Rockies. The location is truly exceptional. RTD light rail is within walking distance, with only two stops to the Anschutz Medical Campus and University of Colorado. The home is also conveniently located near the VA Medical Center, Children's Hospital Colorado, UCHealth, I-225 and Denver International Airport, with shopping, dining and everyday conveniences close by. Enjoy the community's swimming pool, tennis courts and basketball court, along with 2 residential parking passes and 1 guest parking pass. This home qualifies for the Community Reinvestment Act with up to $4,323 as a credit towards buyer's closing costs, pre-paids and discount points. Contact listing agent for more details.
Additional Information
- Interior Features
- Eat-In Kitchen, Open Floor Plan, Pantry, Walk-In Closet(s)
- Exterior Features
- Balcony
- Taxes
- $2,123
- HOA Fee
- $331
- Pets Allowed
- Dogs OK, Cats OK
- Property Description
- Contemporary
- Zoning
- RES
- Appliances
- Dishwasher, Washer, Dryer, Microwave, Disposal, Fire Alarm
- Heating
- Forced Air
- Air Conditioning
- Central Air, Ceiling Fan(s)
- Levels
- One
- Roof
- Composition
- Parking Features
- Off Street
- Garage Spaces
- 3
- School District
- Adams-Arapahoe 28J
- Elementary School
- Sixth Avenue
- Middle School
- East
- High School
- Hinkley
- View
- Mountain(s), City
Mortgage Calculator
 The data relating to real estate for sale on this web site comes in part from Information and Real Estate Services, LLC under IRES Rules © Copyright IRES, and is provided for limited non-commercial use. Information is provided exclusively for consumers' personal use and may not be used for any purpose other than to identify prospective properties consumers may be interested in purchasing. Real estate listings held by other brokerage firms are included in this site and detailed information about them includes the name of the listing brokers. Listing broker has attempted to offer accurate data, but buyers are advised to confirm all items.
Information deemed reliable but not guaranteed by the MLS
Listing data last updated: