Share this with your friends


+17209495525
You 1st Realty
10585 W 69th Pl, Arvada, CO 80004
- $1,349,000
- 5
- BD
- 4
- BA
- 5,544
- SqFt




Listing courtesy of Michelle Bartell.
ishellsell@gmail.com,303-217-1285
- List Price
- $1,349,000
- Status
- PENDING
- MLS#
- 4499718
- Subtype
- Residential
- Style
- Contemporary
- Year Built
- 1972
- Bedrooms
- 5
- Bathrooms
- 4
- Full Baths
- 1
- Living Area
- 5,544
- Acres
- 1.10
- Subdivision
- Arvada West FLG #8
- Neighborhood
- Metro10/JNC
- MLS Area Major
- Metro Denver
Property Description
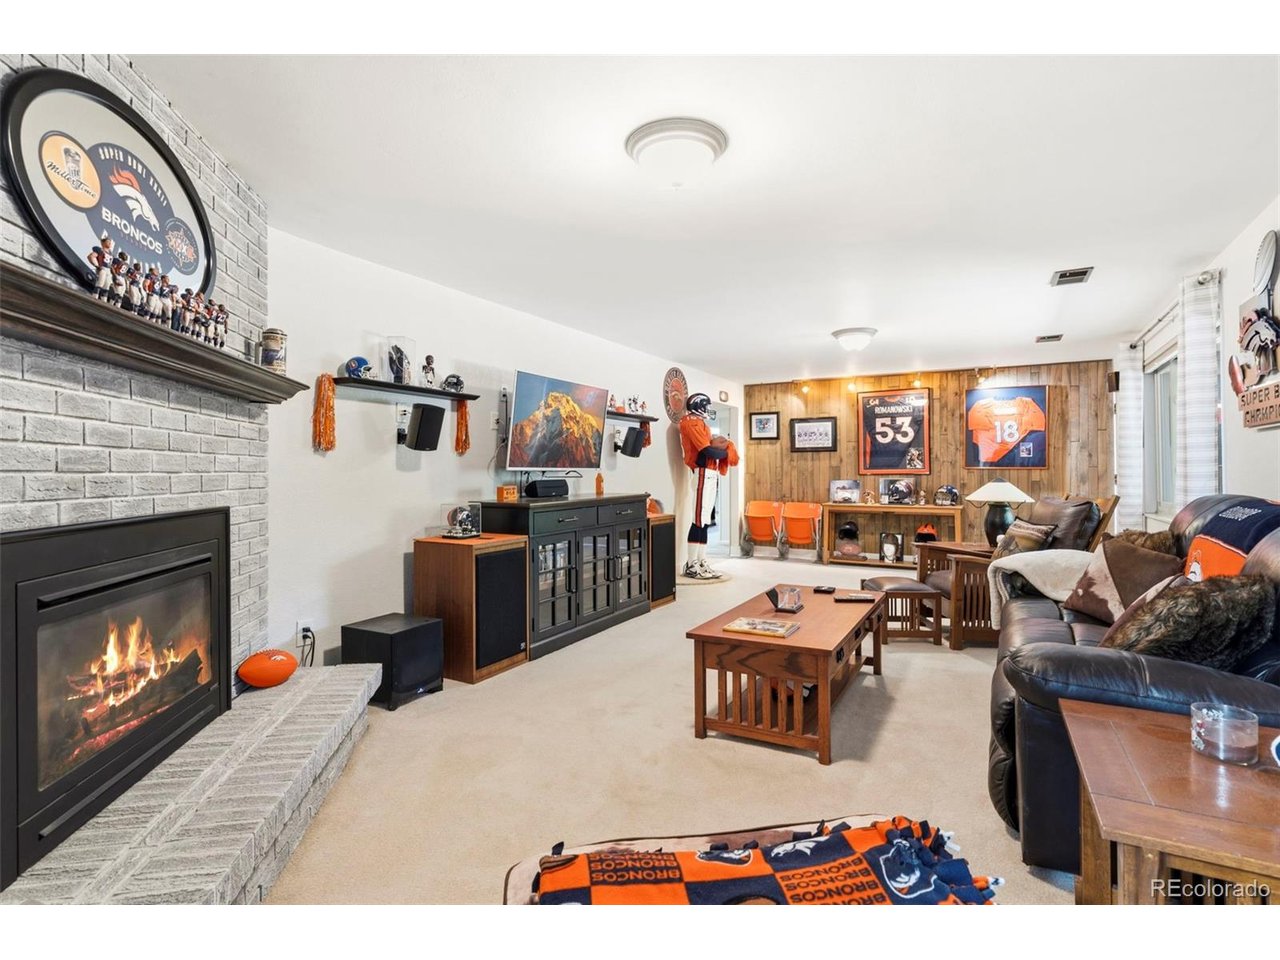
Serene Arvada Estate: 1-Acre Horse Property with Walkout Basement & Sauna! 5 Beds | 4 Baths | 3-Car Attached Garage | 2-Car Carport | 1 Acre. Welcome to this magnificent 5-bedroom, 4-bathroom ranch estate in Arvada, set on a partially fenced 1-acre lot. This rare property blends main-level luxury with an expansive walkout basement, offering a park-like retreat zoned for horses (1 horse per 12500 sq. ft., up to 4 horses total) Main Level Living & Entertaining! The open layout welcomes you with a formal living room and a formal dining room, perfect for hosting dinners. Unwind in the family room anchored by a gas fireplace. The kitchen boasts a walk-in pantry and a bright, eat-in kitchen nook. Off the kitchen, a laundry and mudroom provides access to the attached 3-car garage. The primary bedroom features direct access to a private covered deck. This space includes a BBQ area and gorgeous views, making it the perfect spot for sunset dinners. Expansive Walkout Basement to back yard Oasis! The fully finished walkout basement doubles your living and recreation space. It features: A large media and family room with a second gas fireplace. Direct walkout access to a covered patio area and the backyard. One additional bedroom and a full bathroom, ideal for guests or teens. A private, custom redwood sauna for ultimate relaxation. A dedicated workshop area and a large utility room with plenty of storage. Park-Like Grounds & Outdoor Paradise! Step outside into a quiet, serene backyard oasis adorned with mature landscaping, garden areas, a firepit, and an adorable playhouse. In addition to the attached garage, the property includes a 2-car carport, providing ample covered parking for vehicles. Enjoy country-style living with horse-friendly zoning, while staying minutes away from Arvada's top schools, shopping, dining, and easy mountain commuting.This Arvada masterpiece is a rare find-schedule your private tour today!
Additional Information
- Interior Features
- Pantry, Bay Window, Walk-In Closet(s), Sauna/Steam Room, Skylight(s)
- Exterior Features
- Sprinkler System, Balcony
- Taxes
- $6,847
- Property Description
- Contemporary
- Appliances
- Self Cleaning Oven, Dishwasher, Refrigerator, Washer, Dryer, Microwave, Trash Compactor, Disposal
- Heating
- Forced Air
- Air Conditioning
- Central Air, Ceiling Fan(s)
- Levels
- One
- Roof
- Composition
- Parking Features
- Attached
- Garage Spaces
- 3
- School District
- Jefferson Dist R-1
- Elementary School
- Fremont
- Middle School
- Oberon
- High School
- Arvada West
- View
- Mountain(s), City
Mortgage Calculator
 The data relating to real estate for sale on this web site comes in part from Information and Real Estate Services, LLC under IRES Rules © Copyright IRES, and is provided for limited non-commercial use. Information is provided exclusively for consumers' personal use and may not be used for any purpose other than to identify prospective properties consumers may be interested in purchasing. Real estate listings held by other brokerage firms are included in this site and detailed information about them includes the name of the listing brokers. Listing broker has attempted to offer accurate data, but buyers are advised to confirm all items.
Information deemed reliable but not guaranteed by the MLS
Listing data last updated: