Share this with your friends


+17209495525
You 1st Realty
8583 W Iliff Ave, Lakewood, CO 80227
- $800,000
- 3
- BD
- 4
- BA
- 2,987
- SqFt




Listing courtesy of Ewelina Kurka.
ewelinakurka07@gmail.com,720-936-7573
- List Price
- $800,000
- Status
- ACTIVE
- MLS#
- 3107318
- Subtype
- Residential
- Year Built
- 1983
- Bedrooms
- 3
- Bathrooms
- 4
- Full Baths
- 2
- Half Baths
- 2
- Living Area
- 2,987
- Acres
- 0.25
- Subdivision
- Green Gables Village Valley View Flg #5
- Neighborhood
- Metro16/JSC
- MLS Area Major
- Metro Denver
Property Description
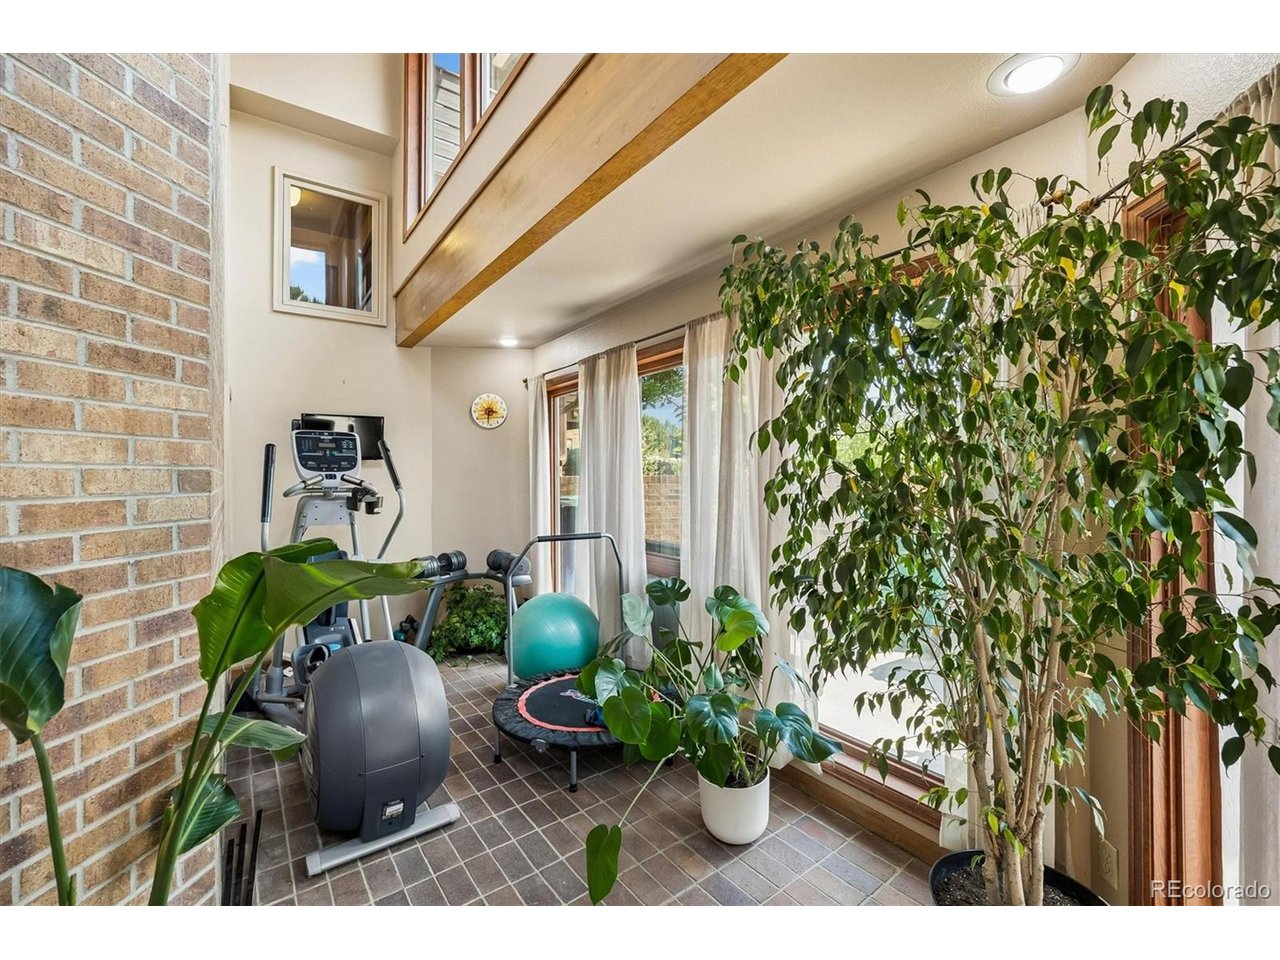
Want a house that looks just like your neighbor's? Same floor plan. Same finishes. Same flat backyard? Keep scrolling. This one probably isn't for you. Still here? Inside, this home is stunning, with so many upgrades already done: a Wolf six-burner range, leathered countertops, a custom hood, and a remodeled primary bath with a rain shower. The architect called it "The Entertainer" an open layout that keeps everyone connected, plus two fireplaces. And the entertaining doesn't stop inside. Step onto the wrap-around deck for views, dinner with friends, and Pikes Peak on a clear day. There's a lawn in front. Behind the house? A hill that could become your own garden retreat-with flowers, vegetables, and a sitting spot for a glass of wine. If you want a flat, fully finished backyard, this probably isn't your match. But if that sounds like a space you'd love to create, consider this: $800,000 in a neighborhood where homes have sold for considerably more. The backyard needs some creative work, and the price reflects it. Inside, the house is ready to enjoy. Not for everyone. Maybe for you.
Additional Information
- Interior Features
- Eat-In Kitchen, Vaulted/Cathedral Ceilings, Skylight(s), Kitchen Island
- Exterior Features
- Sprinkler System, Balcony
- Taxes
- $5,175
- Appliances
- Self Cleaning Oven, Dishwasher, Refrigerator, Washer, Dryer, Microwave, Gas BBQ, Disposal, Fire Alarm
- Heating
- Forced Air
- Air Conditioning
- Central Air, Ceiling Fan(s)
- Levels
- Three Or More
- Roof
- Composition
- Parking Features
- Attached
- Garage Spaces
- 2
- School District
- Jefferson Dist R-1
- Elementary School
- Green Gables
- Middle School
- Carmody
- High School
- Bear Creek
Mortgage Calculator
Listings courtesy of Information and Real Estate Services, LLC as distributed by MLS GRID. 
Based on information submitted to the MLS GRID as of . All data is obtained from various sources and may not have been verified by broker of MLS GRID. Supplied Open House Information is subject to change without notice. All information should be independently reviewed and verified for accuracy. Properties may or may not be listed by the office/agent presenting the information. Some listings have been excluded from this website.