Share this with your friends


+17209495525
You 1st Realty
3471 S Ammons St Unit 12-2, Denver, CO 80227
- $372,500
- 3
- BD
- 4
- BA
- 1,312
- SqFt




Listing courtesy of Michael Blessinger.
realtormikecolo@gmail.com,303-903-3326
- List Price
- $372,500
- Status
- PENDING
- Price Change
- ▼ $12,500 1789268308
- MLS#
- 9030358
- Subtype
- Residential
- Year Built
- 1982
- Bedrooms
- 3
- Bathrooms
- 4
- Full Baths
- 2
- Half Baths
- 1
- Living Area
- 1,312
- Subdivision
- southampton townhome condos
- Neighborhood
- Metro16/JSC
- MLS Area Major
- Metro Denver
Property Description
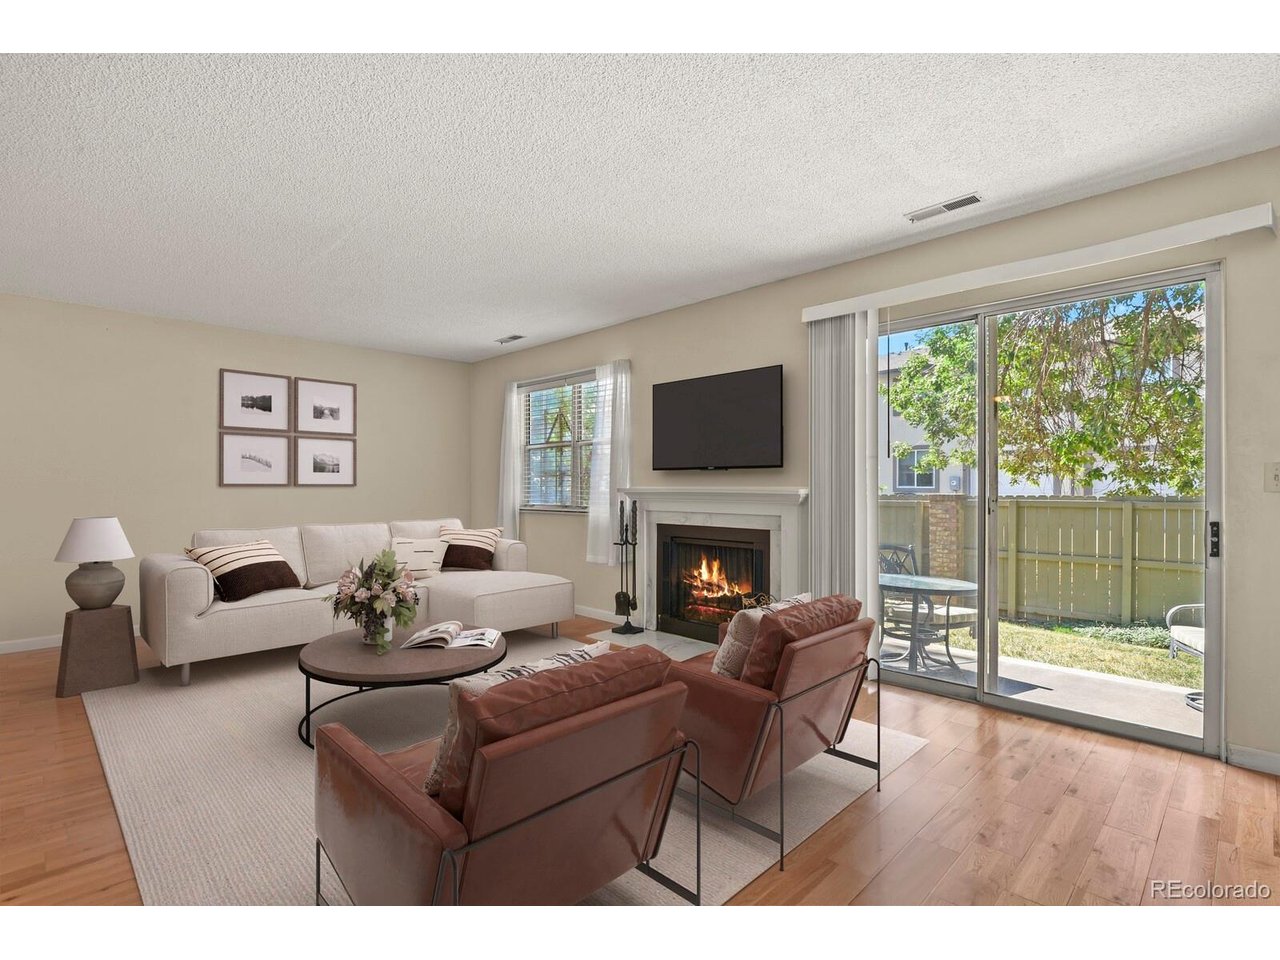
This 1312 SF townhome has Two primary bedrooms, both with Ensuite Full baths on the upper level and an additional 651 Sf in the finished basement with another bedroom and 3/4 bath. In unit washer and dryer. One car detached garage and one reserved parking spot just steps from the front door. Conveniently located right between Wadsworth and Kipling near Hampden for all the shopping and restaurants these locations have to offer. Cozy fireplace located in the living room right next to the kitchen for easy access. Walk out the back door for a nice morning cup of coffee on the patio with included furniture. The HOA covers pool and tennis court use, water, sewer, trash, recycling, snow removal, grounds maintenance & structure maintenance. Easy access to 285 for those trips to Red Rocks, or the mountains. Seller will offer $$$ carpet concessions with full price offer and provide home warranty from First American.
Additional Information
- Exterior Features
- Tennis Court(s)
- Taxes
- $1,732
- HOA Fee
- $370
- Appliances
- Dishwasher, Refrigerator, Washer, Dryer, Microwave, Disposal
- Heating
- Forced Air
- Air Conditioning
- Central Air
- Levels
- Two
- Roof
- Fiberglass
- Parking Features
- Detached
- Garage Spaces
- 1
- School District
- Jefferson Dist R-1
- Elementary School
- Westgate
- Middle School
- Carmody
- High School
- Bear Creek
How much is your home worth?
...get instant property value now!
Mortgage Calculator
Listings courtesy of Information and Real Estate Services, LLC as distributed by MLS GRID. 
Based on information submitted to the MLS GRID as of . All data is obtained from various sources and may not have been verified by broker of MLS GRID. Supplied Open House Information is subject to change without notice. All information should be independently reviewed and verified for accuracy. Properties may or may not be listed by the office/agent presenting the information. Some listings have been excluded from this website.