Share this with your friends


+17209495525
You 1st Realty
2580 17th St Unit 210, Denver, CO 80211
- $650,000
- 2
- BD
- 3
- BA
- 1,310
- SqFt






Listing courtesy of The Wechsler Team LTD..
homescolorado@gmail.com,720-394-7171
- List Price
- $650,000
- Status
- ACTIVE
- MLS#
- 7357495
- Subtype
- Residential
- Style
- Contemporary
- Year Built
- 2000
- Bedrooms
- 2
- Bathrooms
- 3
- Full Baths
- 2
- Half Baths
- 1
- Living Area
- 1,310
- Subdivision
- The Residences at Highland Crossing
- Neighborhood
- Metro12/DNW
- MLS Area Major
- Metro Denver
Property Description
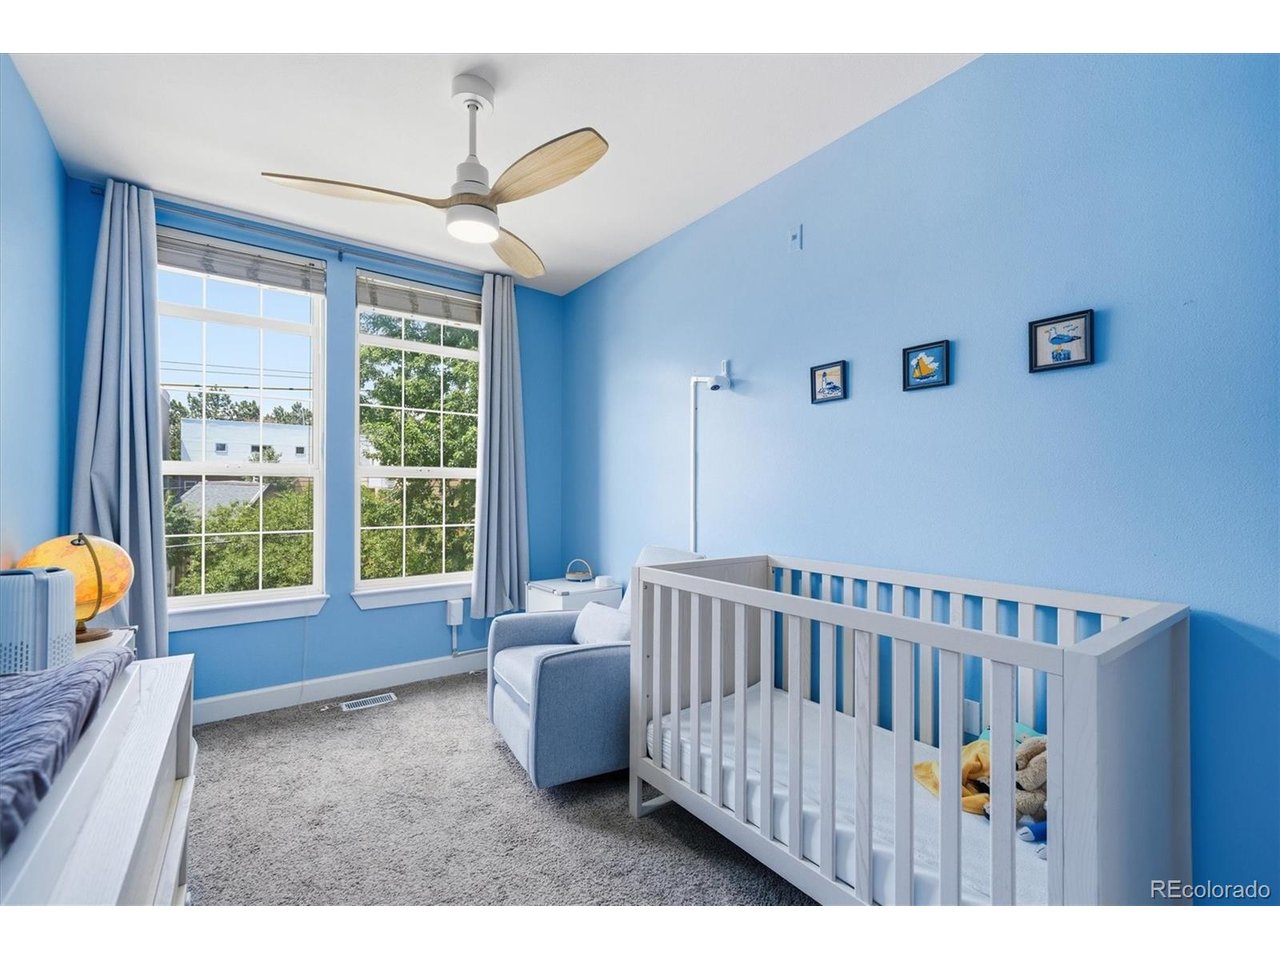
Outstanding LoHi Home * Absolutely Lovely 2-Bedroom, 3-Bathroom Townhome-Style Condo In The Heart of LoHi * Light, Bright & Open Floor Plan With High Ceilings And Large Windows * Plenty of Natural Light * Expansive Chef's Kitchen Offers Oodles of Cabinet & Counter Space, Including A Large Center Island, Plus A Pantry * Quartz Counters & Stainless Steel Appliances, Too * Wide Open Dining Room * The Sun-Drenched Living Room Leads To A Private Front Patio * The Spacious Primary Suite Includes A Fully Updated Bathroom * In Fact, Both Upper Level Bedrooms Offer Private En Suite Bathrooms * Upper Level Laundry Is Just Steps From The Bedrooms * Brand-Spanking New A/C + A "Cleaned, Serviced & Certified" Furnace Provide You With Valuable Peace of Mind * Reserved Underground Parking, Along With A Private Storage Unit * A Cornucopia of Coffee, Dining & Entertainment Establishments Within Short Walking Distance * Little Man Ice Cream, El Five, Linger, Root Down, Alma Fonda Fina, Uncle, Cart & Driver LoHi, Avanti Food Hall And On And On * Walk To Downtown Via The Nearby Pedestrian Bridge * Catch A Concert, Broncos, Avs, Nuggets, Rockies, Elitch Gardens And Stroll Home * REI, Confluence Park, Commons Park & Bike/Jogging/Walking Trails Are All Short Walks, Too * Incredibly Easy Access To Everywhere * Convenient Living At Its Best * This Is Exactly Where You Want To Be! * Book Your Private Showing Now!
Additional Information
- Interior Features
- Open Floor Plan, Pantry, Walk-In Closet(s), Kitchen Island
- Exterior Features
- Balcony
- Taxes
- $3,647
- HOA Fee
- $552
- Property Description
- Contemporary
- Zoning
- C-MX-5
- Appliances
- Dishwasher, Refrigerator, Washer, Dryer, Microwave, Disposal, Fire Alarm
- Heating
- Forced Air
- Air Conditioning
- Central Air
- Levels
- Two
- Roof
- Composition
- Parking Features
- Detached
- Garage Spaces
- 1
- School District
- Denver District 1
- Elementary School
- Edison
- Middle School
- Skinner
- High School
- North
- View
- City
Mortgage Calculator
Listings courtesy of Information and Real Estate Services, LLC as distributed by MLS GRID. 
Based on information submitted to the MLS GRID as of . All data is obtained from various sources and may not have been verified by broker of MLS GRID. Supplied Open House Information is subject to change without notice. All information should be independently reviewed and verified for accuracy. Properties may or may not be listed by the office/agent presenting the information. Some listings have been excluded from this website.