Share this with your friends


+17209495525
You 1st Realty
1029 E 8th Ave Unit 702, Denver, CO 80218
- $350,000
- 2
- BD
- 2
- BA
- 961
- SqFt




Listing courtesy of Reza Zahedi.
reza@rezasells.com,937-974-8053
- List Price
- $350,000
- Status
- ACTIVE
- MLS#
- 4256655
- Subtype
- Residential
- Year Built
- 1961
- Bedrooms
- 2
- Bathrooms
- 2
- Full Baths
- 1
- Living Area
- 961
- Subdivision
- Park Place Tower Condos
- Neighborhood
- Metro18/DSE
- MLS Area Major
- Metro Denver
Property Description
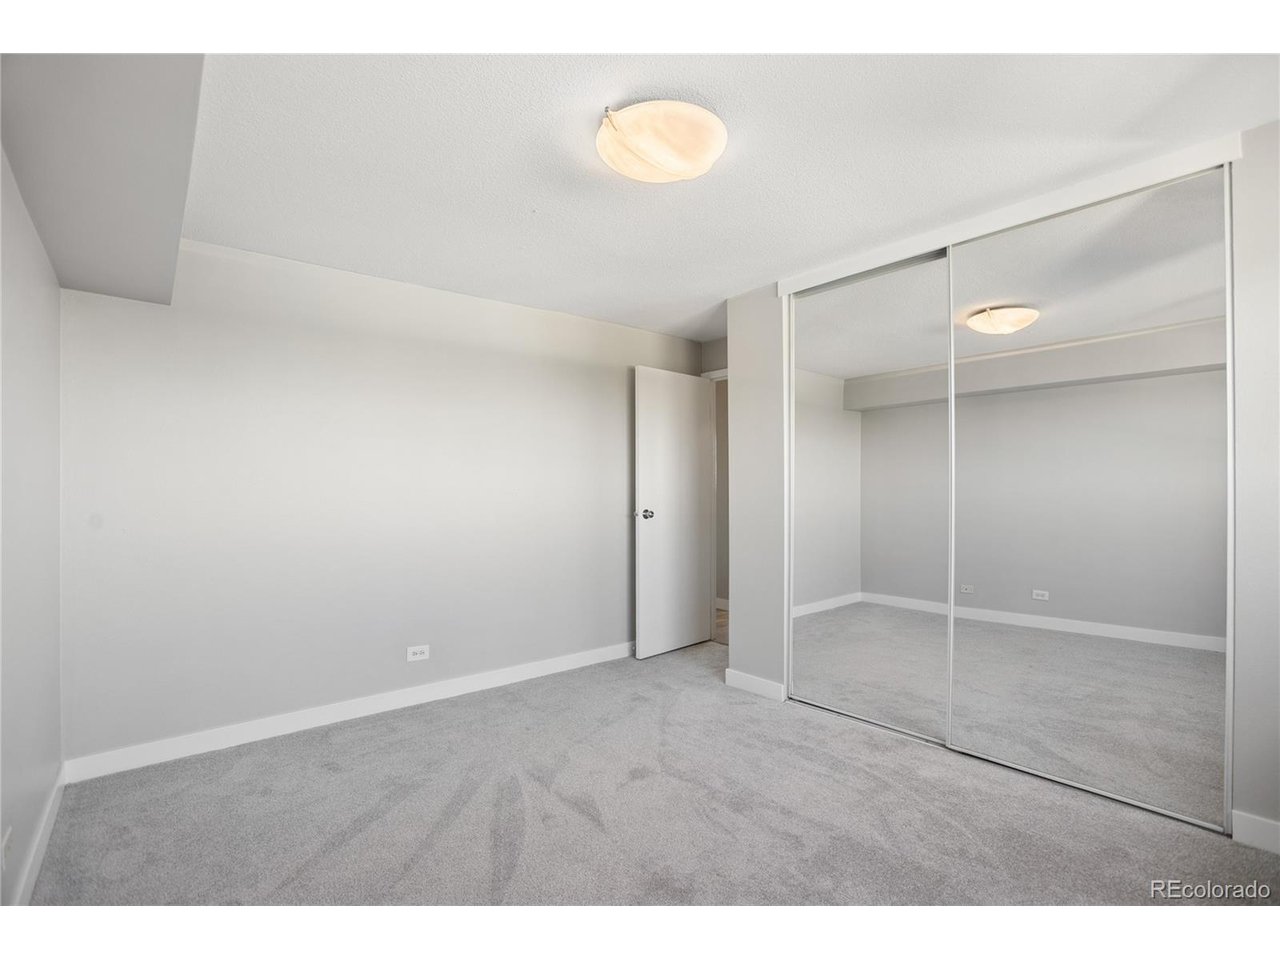
Fully remodeled two bed, two bath in the heart of Capitol Hill with one of the best balconies in the area: a massive 256 sqft private outdoor space with city and mountain views. Inside, everything has been done: a brand new kitchen with quartz countertops, shaker cabinets, glass subway tile backsplash, and a full stainless LG appliance suite, plus new wide plank flooring, fresh carpet in the generously sized bedrooms, two remodeled baths including a frameless glass walk in shower, crown molding, and updated lighting throughout. Truly move in ready. The building delivers standout amenities: a rooftop pool with panoramic views from Pikes Peak to Longs Peak, downtown Denver and Cherry Creek, plus a fitness center, sauna, clubhouse, on-site management, a dog wash station, and a deeded parking space in the heated underground garage, near the elevator. Heat is included in the HOA and the boiler was recently replaced. Walk to Cheesman Park, the Botanic Gardens, Trader Joe's, King Soopers, and neighborhood favorites like Angelo's, Potager, Novo, and Pablo's. Hop on the Cherry Creek bike path minutes away, or catch RTD steps from the building. Easy access to downtown, Cherry Creek, and the medical district. Turnkey condo, unbeatable balcony, prime location.
Additional Information
- Interior Features
- Open Floor Plan
- Exterior Features
- Balcony
- Taxes
- $2,154
- HOA Fee
- $697
- Pets Allowed
- Dogs OK, Cats OK
- Zoning
- G-MU-12
- Appliances
- Dishwasher, Refrigerator, Microwave, Disposal
- Heating
- Baseboard
- Air Conditioning
- Window/Wall, Ceiling Fan(s)
- Levels
- One
- Roof
- Other
- Parking Features
- Attached
- Garage Spaces
- 1
- School District
- Denver District 1
- Elementary School
- Dora Moore
- Middle School
- Morey
- High School
- East
Mortgage Calculator
Listings courtesy of Information and Real Estate Services, LLC as distributed by MLS GRID. 
Based on information submitted to the MLS GRID as of . All data is obtained from various sources and may not have been verified by broker of MLS GRID. Supplied Open House Information is subject to change without notice. All information should be independently reviewed and verified for accuracy. Properties may or may not be listed by the office/agent presenting the information. Some listings have been excluded from this website.