Share this with your friends


+17209495525
You 1st Realty
625 N Pennsylvania St Unit 403, Denver, CO 80203
- $275,000
- 1
- BD
- 1
- BA
- 689
- SqFt




Listing courtesy of Shari Peck.
shari@madisonprops.com,720-595-6048
- List Price
- $275,000
- Status
- ACTIVE
- Price Change
- ▼ $10,000 1791268421
- MLS#
- 3259741
- Subtype
- Residential
- Style
- Contemporary
- Year Built
- 1968
- Bedrooms
- 1
- Bathrooms
- 1
- Full Baths
- 1
- Living Area
- 689
- Acres
- 0.02
- Subdivision
- El Posado Condominiums
- Neighborhood
- Metro18/DSE
- MLS Area Major
- Metro Denver
Property Description
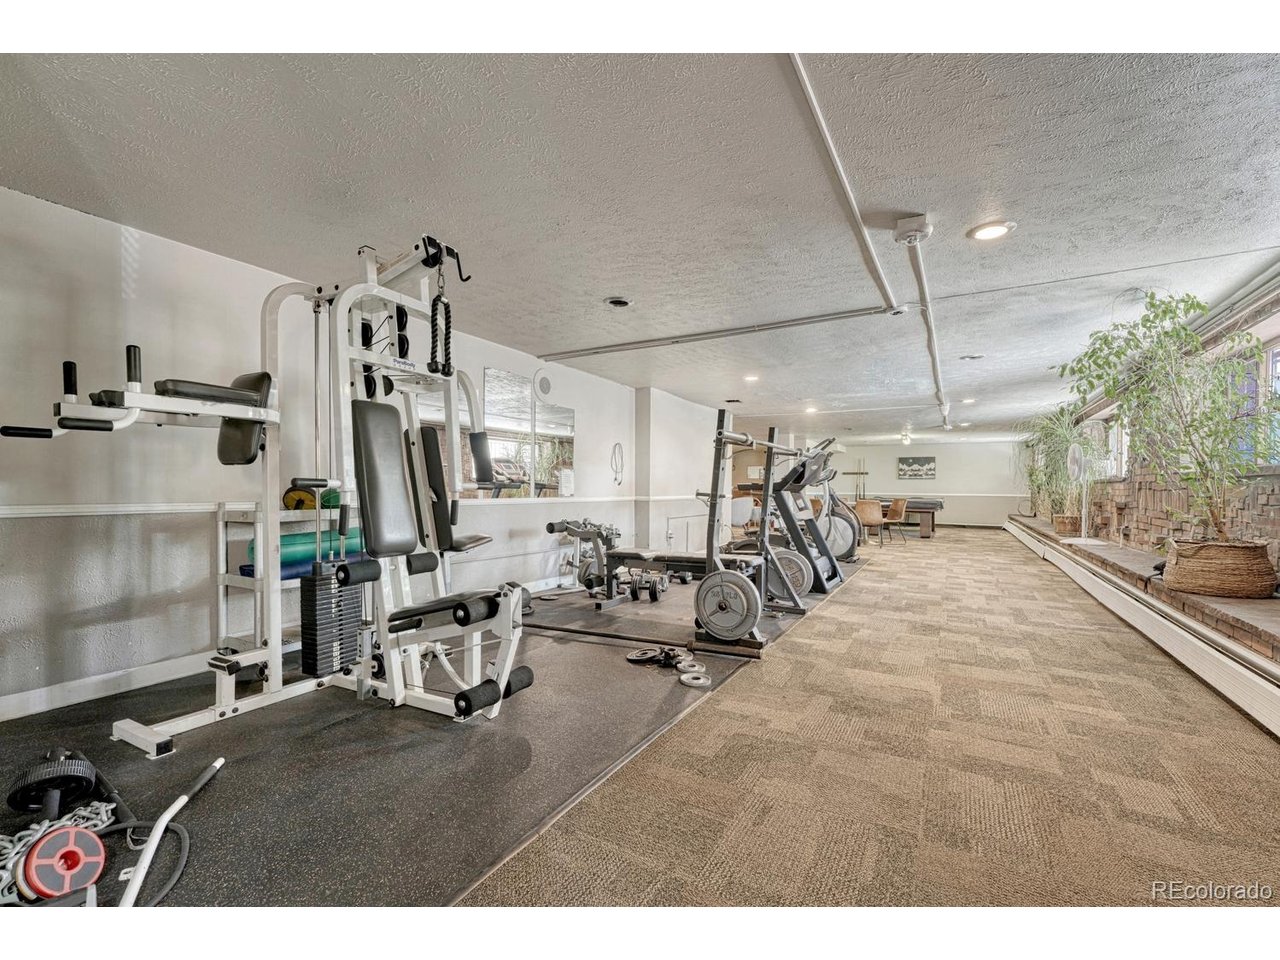
Welcome to your urban oasis in the heart of Denver! This charming 1-bedroom, 1-bathroom home offers 689 square feet of modern comfort. Bask in the warmth of the wood floors as you enter, leading you to a beautifully remodeled kitchen with sleek granite countertops, perfect for inspiring your inner chef. Enjoy the convenience of a newer AC system, ensuring comfort year-round. Step out onto your private balcony to savor your morning coffee or unwind in the evening. With a deeded parking spot and abundant storage, you'll have all the space you need. The community amenities are outstanding: take a dip in the sparkling pool, stay fit in the workout room, or host gatherings in the community room. Situated in a prime central Denver location, you're just a stroll away from Trader Joe's and other local favorites. This home is your gateway to the best of city living, with the perfect blend of style, convenience, and community. Don't miss out on this incredible opportunity!
Additional Information
- Interior Features
- Eat-In Kitchen
- Exterior Features
- Balcony
- Taxes
- $1,172
- HOA Fee
- $447
- Pets Allowed
- Dogs OK, Cats OK
- Property Description
- Contemporary
- Zoning
- G-MU-5
- Appliances
- Dishwasher, Refrigerator, Microwave, Fire Alarm
- Heating
- Hot Water, Baseboard
- Air Conditioning
- Window/Wall, Ceiling Fan(s)
- Levels
- One
- Roof
- Other
- Parking Features
- Assigned
- Garage Spaces
- 1
- School District
- Denver District 1
- Elementary School
- Dora Moore
- Middle School
- Morey
- High School
- East
Mortgage Calculator
Listings courtesy of Information and Real Estate Services, LLC as distributed by MLS GRID. 
Based on information submitted to the MLS GRID as of . All data is obtained from various sources and may not have been verified by broker of MLS GRID. Supplied Open House Information is subject to change without notice. All information should be independently reviewed and verified for accuracy. Properties may or may not be listed by the office/agent presenting the information. Some listings have been excluded from this website.