Share this with your friends


+17209495525
You 1st Realty
2560 Blake St Unit 205, Denver, CO 80205
- $450,000
- 1
- BD
- 2
- BA
- 1,015
- SqFt




Listing courtesy of Manuel Rodriguez.
manny.rodriguez@live.com,303-518-3365
- List Price
- $450,000
- Status
- ACTIVE
- MLS#
- 4417206
- Subtype
- Residential
- Year Built
- 1903
- Bedrooms
- 1
- Bathrooms
- 2
- Full Baths
- 1
- Half Baths
- 1
- Living Area
- 1,015
- Subdivision
- BLAKE STREET LOFTS
- Neighborhood
- Metro14/DNE
- MLS Area Major
- Metro Denver
Property Description
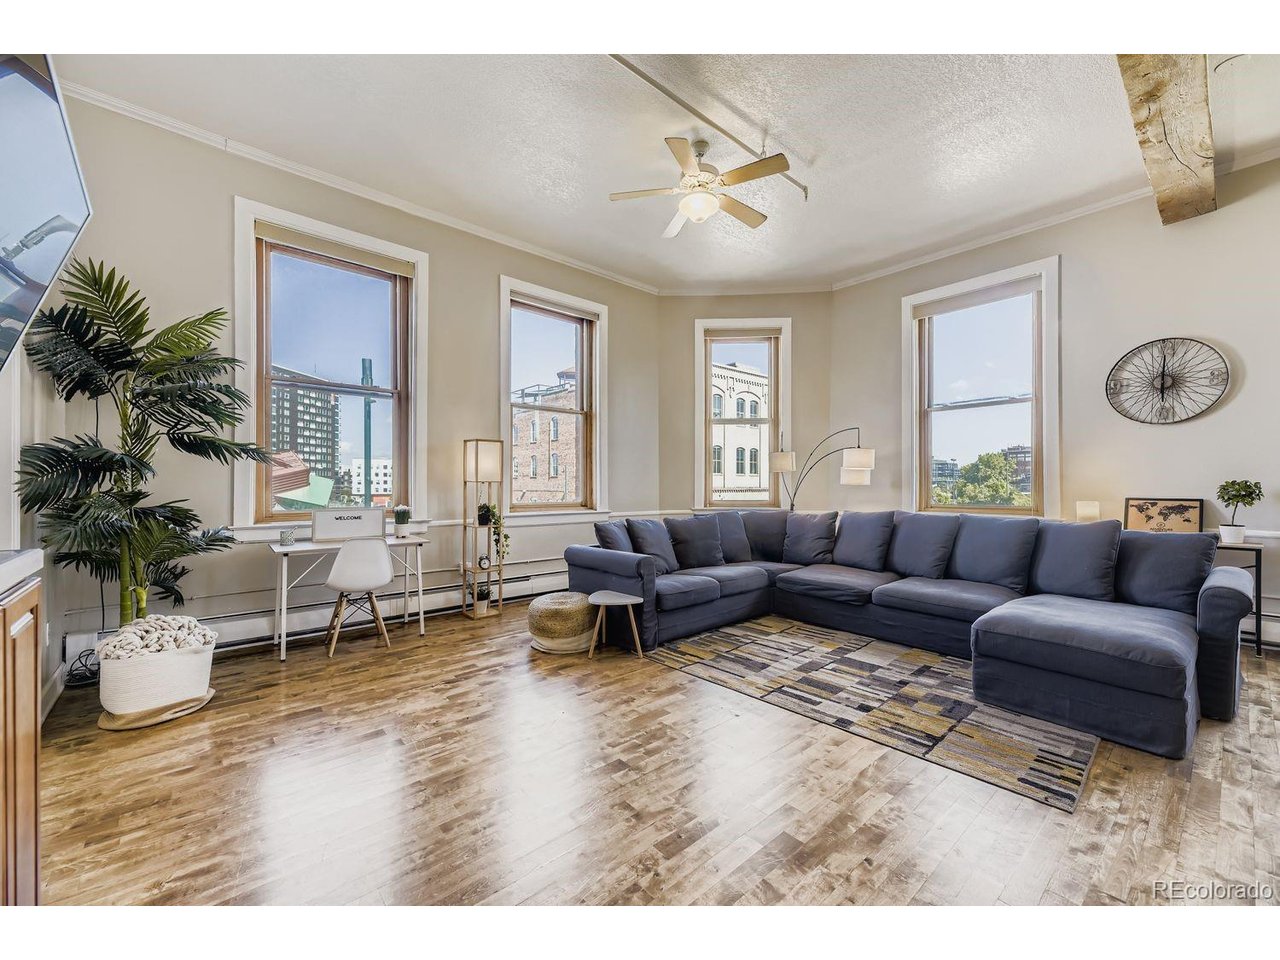
Short term rentals allowed. Welcome to this stunning, light-drenched corner unit located in the iconic Blake Street Lumber Lofts building. Offering an unbeatable location in the heart of downtown, this residence showcases breathtaking views of both the mountains and the city skyline. Step inside and experience the character and charm of exposed timber beams, soaring 15-foot ceilings, and striking architectural details that create a truly memorable space. The expansive, open-concept layout is ideal for entertaining, with a dramatic wall of windows that floods the space with natural light and frames the spectacular views. The kitchen features a large island, abundant cabinetry, and a spacious pantry-perfect for both daily living and hosting gatherings. The bright and airy primary bedroom boasts large windows and ample space, while the en-suite bathroom has been updated. A convenient half-bath off the main living area ensures privacy for residents and guests alike. Building amenities include a secure entrance, reserved/gated parking, a media/entertainment room, fitness center, and additional storage in the basement. Just steps from the vibrant RiNo district, you'll be within walking distance of breweries, coffee shops, Denver Central Market, Coors Field, and more. Don't miss this rare opportunity to own a piece of Denver's history in one of its most dynamic neighborhoods.
Additional Information
- Taxes
- $2,597
- HOA Fee
- $405
- Zoning
- PUD
- Appliances
- Dishwasher, Refrigerator, Washer, Dryer, Microwave, Freezer, Disposal
- Heating
- Forced Air, Hot Water, Baseboard
- Air Conditioning
- Central Air
- Levels
- One
- Roof
- Other
- Parking Features
- Assigned
- Garage Spaces
- 1
- School District
- Denver District 1
- Elementary School
- Gilpin
- Middle School
- Wyatt
- High School
- East
- View
- City
Mortgage Calculator
Listings courtesy of Information and Real Estate Services, LLC as distributed by MLS GRID. 
Based on information submitted to the MLS GRID as of . All data is obtained from various sources and may not have been verified by broker of MLS GRID. Supplied Open House Information is subject to change without notice. All information should be independently reviewed and verified for accuracy. Properties may or may not be listed by the office/agent presenting the information. Some listings have been excluded from this website.