Share this with your friends


+17209495525
You 1st Realty
442 Vance St Unit 7, Denver, CO 80226
- $376,000
- 4
- BD
- 4
- BA
- 1,938
- SqFt




Listing courtesy of Melissa Helguero.
mel@celshomes.com,303-880-6532
- List Price
- $376,000
- Status
- ACTIVE
- Price Change
- ▼ $8,500 1787964141
- MLS#
- 2970254
- Subtype
- Residential
- Year Built
- 1973
- Bedrooms
- 4
- Bathrooms
- 4
- Full Baths
- 2
- Living Area
- 1,938
- Acres
- 0.02
- Subdivision
- Stonebridge Twnhms
- Neighborhood
- Metro16/JSC
- MLS Area Major
- Metro Denver
Property Description
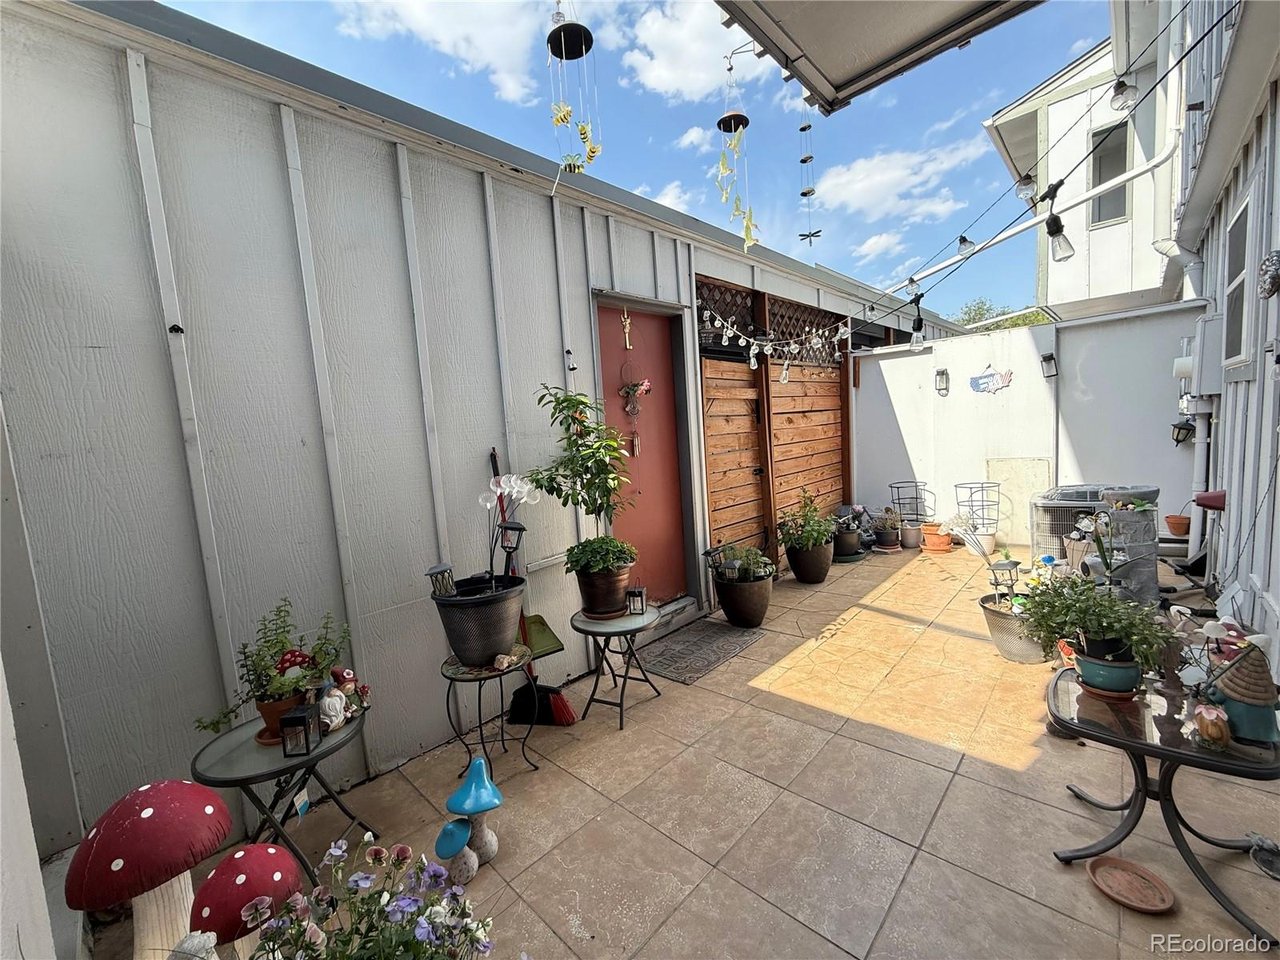
**** PLEASE CONTACT MIKE FOR INFORMATION AT 720-781-4402***** Stunning 4-Bedroom Townhouse & Serene Open-Field Views. Step into comfort, style, and convenience with this beautifully maintained townhouse offering 4 spacious bedrooms, 4 bathrooms, 4th basement bedroom is a versatile large bonus room perfect for home office, or guest suite. Thoughtfully designed and semi remodeled, this home blends functionality with inviting charm. New paint, newer AC unit, all light fixtures have been recently updated, new windows. Perfectly situated near major highways for easy commuting, and just minutes from shopping, dining, and everyday essentials. Enjoy the balance of quiet surroundings with quick access to everything you need. This townhouse delivers the space, comfort, and location buyers are searching for. A rare opportunity you won't want to miss. All bedrooms are large and open.
Additional Information
- Interior Features
- Walk-In Closet(s)
- Exterior Features
- Balcony
- Taxes
- $1,952
- HOA Fee
- $613
- Appliances
- Dishwasher, Refrigerator, Washer, Dryer, Microwave, Disposal
- Heating
- Forced Air
- Air Conditioning
- Central Air, Ceiling Fan(s)
- Levels
- Two
- Roof
- Composition
- Parking Features
- Detached
- Garage Spaces
- 1
- School District
- Jefferson Dist R-1
- Elementary School
- Stein
- Middle School
- Alameda Int'l
- High School
- Alameda Int'l
Mortgage Calculator
Listings courtesy of Information and Real Estate Services, LLC as distributed by MLS GRID. 
Based on information submitted to the MLS GRID as of . All data is obtained from various sources and may not have been verified by broker of MLS GRID. Supplied Open House Information is subject to change without notice. All information should be independently reviewed and verified for accuracy. Properties may or may not be listed by the office/agent presenting the information. Some listings have been excluded from this website.