Share this with your friends


+17209495525
You 1st Realty
660 Golden Gate Dr, Golden, CO 80403
- $1,090,000
- 3
- BD
- 3
- BA
- 2,916
- SqFt




Listing courtesy of Carmen Elam.
carmen.elam@coloradohomes.com,469-231-4497
- List Price
- $1,090,000
- Status
- ACTIVE
- Price Change
- ▼ $100,000 1790200265
- MLS#
- 3754393
- Subtype
- Residential
- Style
- Chalet
- Year Built
- 2001
- Bedrooms
- 3
- Bathrooms
- 3
- Full Baths
- 2
- Half Baths
- 1
- Living Area
- 2,916
- Acres
- 1.76
- Subdivision
- Golden Gate Park Estates
- MLS Area Major
- Suburban Mountains
Property Description
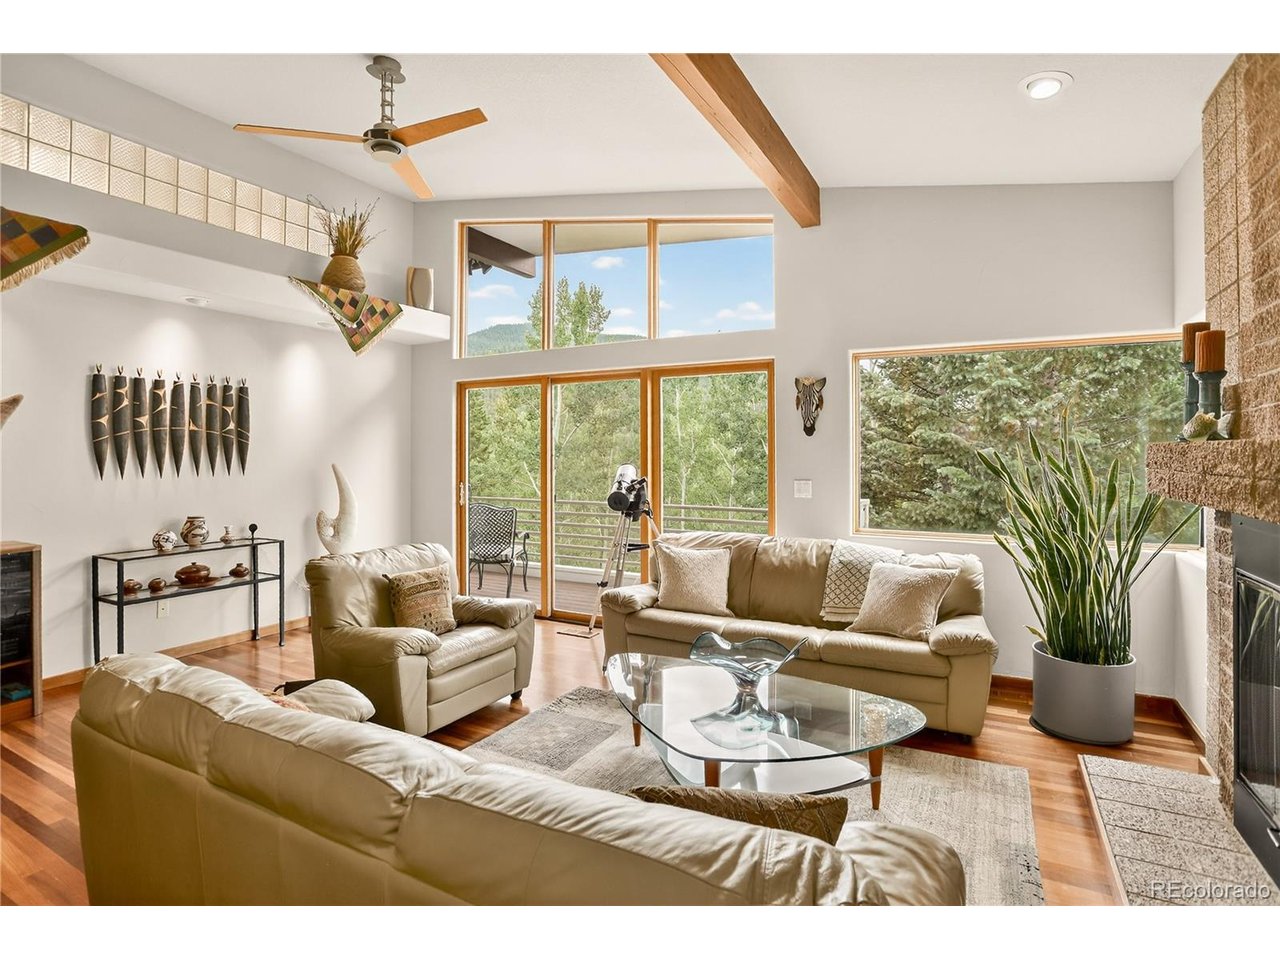
Now offering three true bedrooms, including a newly converted third bedroom, this meticulously maintained custom ranch sits on a beautifully landscaped 1.76-acre lot in Golden Gate Park Estates, blending mountain character with quality craftsmanship, privacy, views, and mature landscaping. The main level features Brazilian cherry hardwood floors, textured concrete block columns, and a dramatic wall of windows filling the great room with natural light and showcasing the wood-burning fireplace. The dining area flows into the custom kitchen with direct access to a patio overlooking terraced flower beds and thoughtfully designed outdoor spaces. A spacious laundry room, powder bath, and oversized two-car garage complete the main level. The primary suite is a private retreat with a gas fireplace, five-piece bath, and two private decks. The walkout lower level offers a large family room, three spacious bedrooms with patio access, a full bath, and abundant storage. Recent exterior updates include a new roof, fresh paint, modern steel railings, and terraced landscaping. County-maintained roads provide year-round accessibility. Enjoy Colorado living with Golden Gate Canyon State Park, Clear Creek, hiking, fishing, and outdoor recreation just minutes away. The Gilpin County Community Center, only 15 minutes away, offers an indoor pool, fitness center, gymnasium, walking track, climbing wall, and year-round programs. Historic Downtown Golden is just 30 minutes away for dining, shopping, breweries, and events, while Black Hawk and Central City are only 20 minutes away for entertainment and additional amenities.
Additional Information
- Interior Features
- Open Floor Plan, Pantry, Walk-In Closet(s)
- Exterior Features
- Balcony
- Taxes
- $1,573
- HOA Fee
- $75
- Property Description
- Chalet
- Appliances
- Dishwasher, Refrigerator, Washer, Dryer, Microwave, Disposal, Fire Alarm
- Heating
- Forced Air
- Air Conditioning
- Ceiling Fan(s)
- Levels
- One
- Roof
- Composition
- Parking Features
- Attached
- Garage Spaces
- 2
- School District
- Gilpin
- Elementary School
- Gilpin County School
- Middle School
- Gilpin County School
- High School
- Gilpin County School
- View
- Mountain(s)
Mortgage Calculator
Listings courtesy of Information and Real Estate Services, LLC as distributed by MLS GRID. 
Based on information submitted to the MLS GRID as of . All data is obtained from various sources and may not have been verified by broker of MLS GRID. Supplied Open House Information is subject to change without notice. All information should be independently reviewed and verified for accuracy. Properties may or may not be listed by the office/agent presenting the information. Some listings have been excluded from this website.