Share this with your friends


+17209495525
You 1st Realty
771 Birch St, Denver, CO 80220
- $1,250,000
- 4
- BD
- 4
- BA
- 2,860
- SqFt




Listing courtesy of Leigh Alderton.
leigh@modusrealestate.com,720-545-4657
- List Price
- $1,250,000
- Status
- ACTIVE
- Price Change
- ▼ $39,000 1790105896
- MLS#
- 2899260
- Subtype
- Residential
- Style
- Contemporary
- New Construction
- Yes
- Year Built
- 2026
- Bedrooms
- 4
- Bathrooms
- 4
- Full Baths
- 2
- Half Baths
- 1
- Living Area
- 2,860
- Acres
- 0.07
- Subdivision
- SKINNER BROTHERS
- Neighborhood
- Metro18/DSE
- MLS Area Major
- Metro Denver
Property Description
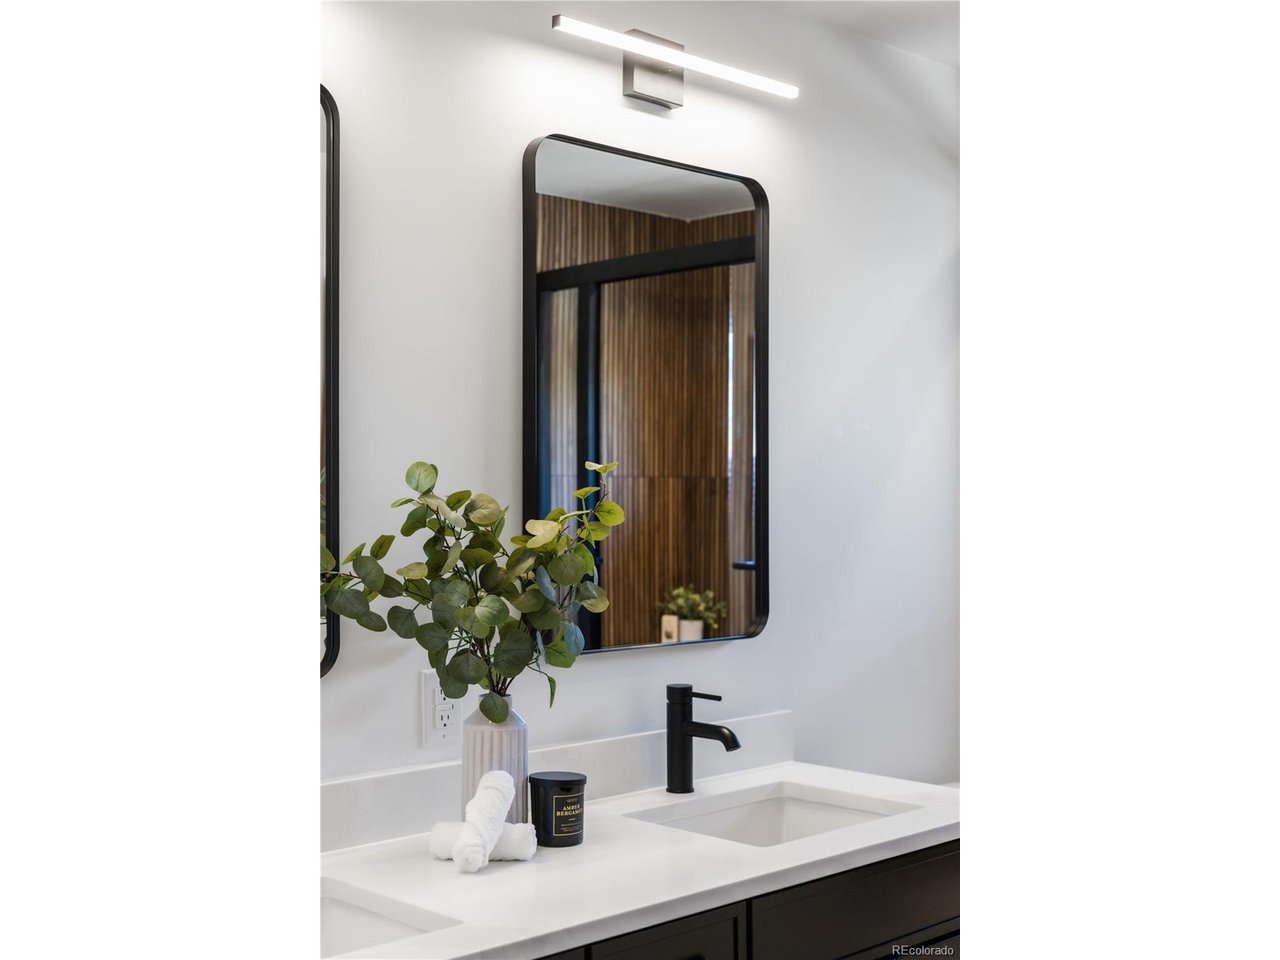
SELLER NOW OFFERING A $25,000 FLEXIBLE CREDIT. Use it to buy down your interest rate and lower your mortgage payment, use it to lower the price, use it for loan or closing costs. You chose! Subject to lender approval. 771 Birch is a stunning new construction home in Denver's highly sought-after and very walkable Hale neighborhood. Offering more than 2,800 square feet of thoughtfully designed living space, this residence seamlessly blends modern luxury, exceptional craftsmanship and everyday functionality. Inside, tall ceilings, hardwood floors, designer lighting, premium tile and plumbing fixtures create an elegant yet inviting atmosphere. The open-concept main level is perfect for entertaining, featuring a spacious living room with a sleek gas fireplace, generous dining area, and a chef's kitchen complete with a waterfall-edge quartz island, Bosch appliances with a gas range, custom skinny shaker cabinetry, pantry, and additional island storage. Sliding glass doors open to a private fenced backyard and patio, creating effortless indoor-outdoor living. Upstairs, two luxurious primary suites provide outstanding flexibility for owners, guests, or multi-generational living. Each suite features a spa-inspired bathroom with dual vanities and designer finishes, while one also enjoys a private balcony-the perfect place for morning coffee or evening relaxation. The finished basement boasts 9-foot ceilings, a large family/media room with a wet bar, full bathroom, and a versatile bonus room with LVP flooring, ideal as a office, gym, hobby room or guest bedroom. Additional highlights include a spacious two-car garage with overhead storage, fully owned solar panels, Andersen windows, smart home features, a blue tape walk, a one-year builder warranty, and a 2-10 Home Builders Warranty. Ideally located just minutes from Cherry Creek, Hilltop, and Congress Park, and only steps from the vibrant 9+CO district featuring restaurants, cafes and everyday conveniences.
Additional Information
- Interior Features
- Eat-In Kitchen, Open Floor Plan, Pantry, Walk-In Closet(s), Bar-Wet, Kitchen Island
- Exterior Features
- Balcony, Garage
- Taxes
- $1,600
- Property Description
- Contemporary
- Zoning
- E-TU-C
- Appliances
- Dishwasher, Refrigerator, Microwave, Disposal, Fire Alarm
- Heating
- Forced Air, Humidity Control
- Air Conditioning
- Central Air, Ceiling Fan(s)
- Levels
- Two
- Roof
- Composition
- Parking Features
- Detached
- Garage Spaces
- 2
- School District
- Denver District 1
- Elementary School
- Steck
- Middle School
- Hill
- High School
- East
How much is your home worth?
...get instant property value now!
Mortgage Calculator
Listings courtesy of Information and Real Estate Services, LLC as distributed by MLS GRID. 
Based on information submitted to the MLS GRID as of . All data is obtained from various sources and may not have been verified by broker of MLS GRID. Supplied Open House Information is subject to change without notice. All information should be independently reviewed and verified for accuracy. Properties may or may not be listed by the office/agent presenting the information. Some listings have been excluded from this website.