Share this with your friends


+17209495525
You 1st Realty
8300 Fairmount Dr Unit FF104, Denver, CO 80247
- $480,000
- 2
- BD
- 3
- BA
- 2,073
- SqFt




Listing courtesy of Ryan Haas.
RYAN.HAAS@COMCAST.NET,303-420-5352
- List Price
- $480,000
- Status
- ACTIVE
- Price Change
- ▼ $25,000 1787092315
- MLS#
- 5143906
- Subtype
- Residential
- Style
- Contemporary
- Year Built
- 1999
- Bedrooms
- 2
- Bathrooms
- 3
- Full Baths
- 2
- Living Area
- 2,073
- Acres
- 0.05
- Subdivision
- Pelican Pointe
- Neighborhood
- Metro18/DSE
- MLS Area Major
- Metro Denver
Property Description
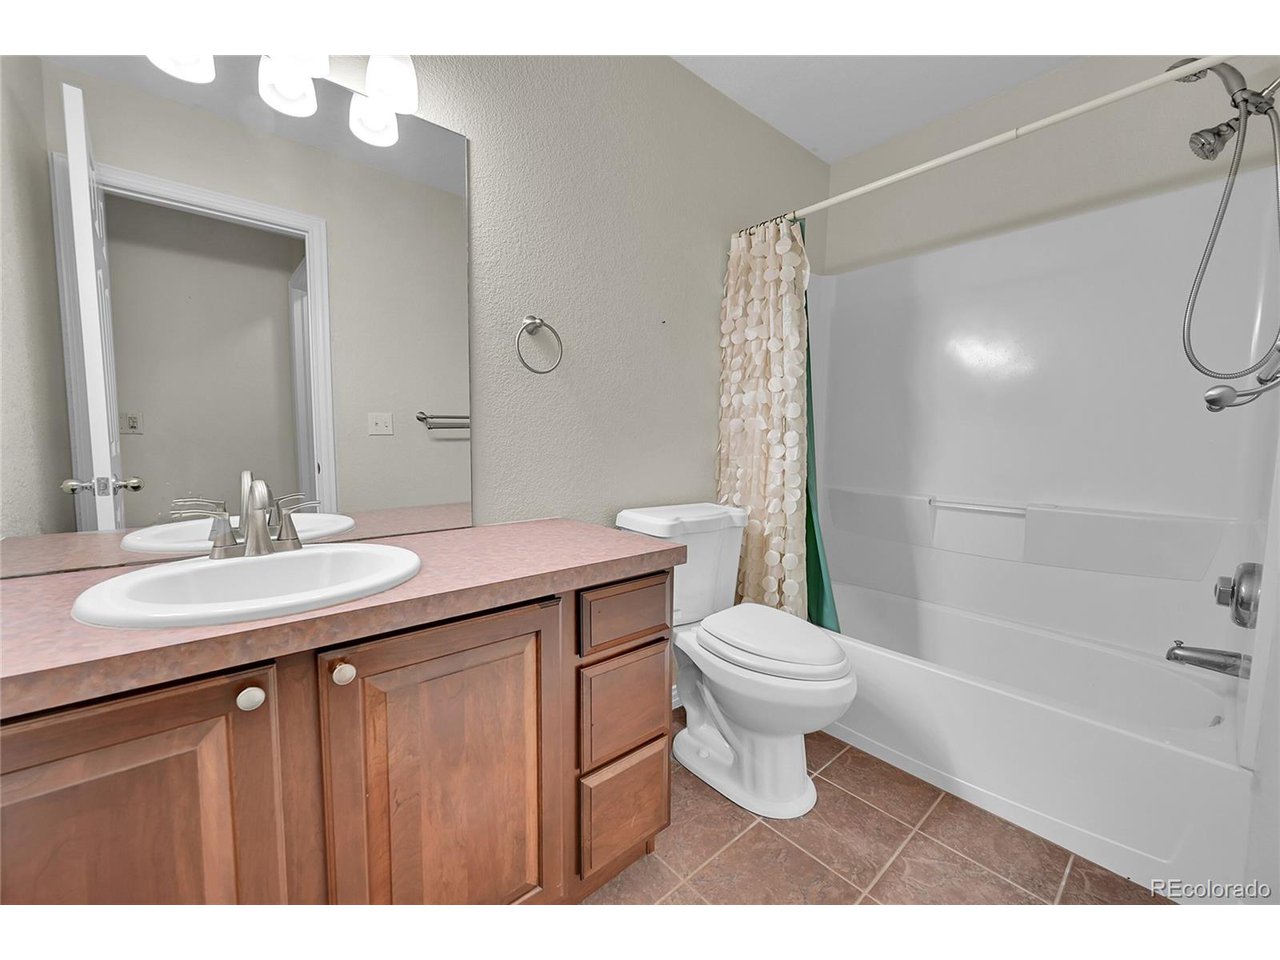
Rare find! Immaculate end-unit with Main-Floor Master Bedroom...One of the most desirable floor plans in Pelican Pointe (gated community). Vaulted ceilings - light and bright, open floor plan. Second bedroom on main level along with additional full bathroom. Gas fireplace, ceiling fans, central A/C. Huge loft area and full bathroom on the upper level (loft area could be 3rd bedroom if needed). Bonus room off the outdoor patio area (great for extra storage). *Heated 2-car garage. Beautiful hardwood floors. Spacious, updated kitchen with granite countertops. Main-floor laundry and utility room. Quick closing/Immediate possession. Fantastic location close to parks, trails, restaurants and shopping.
Additional Information
- Interior Features
- Eat-In Kitchen, Open Floor Plan
- Taxes
- $2,528
- HOA Fee
- $455
- Property Description
- Contemporary
- Zoning
- R-2-A
- Appliances
- Dishwasher, Refrigerator, Washer, Dryer, Microwave, Disposal
- Heating
- Forced Air
- Air Conditioning
- Central Air
- Levels
- Two
- Roof
- Composition
- Parking Features
- Attached
- Garage Spaces
- 2
- School District
- Denver District 1
- Elementary School
- Place Bridge Academy
- Middle School
- Place Bridge Academy
- High School
- George Washington
How much is your home worth?
...get instant property value now!
Mortgage Calculator
Listings courtesy of Information and Real Estate Services, LLC as distributed by MLS GRID. 
Based on information submitted to the MLS GRID as of . All data is obtained from various sources and may not have been verified by broker of MLS GRID. Supplied Open House Information is subject to change without notice. All information should be independently reviewed and verified for accuracy. Properties may or may not be listed by the office/agent presenting the information. Some listings have been excluded from this website.