Share this with your friends


+17209495525
You 1st Realty
23 N Ranch Rd, Littleton, CO 80127
- $1,475,000
- 5
- BD
- 4
- BA
- 4,046
- SqFt
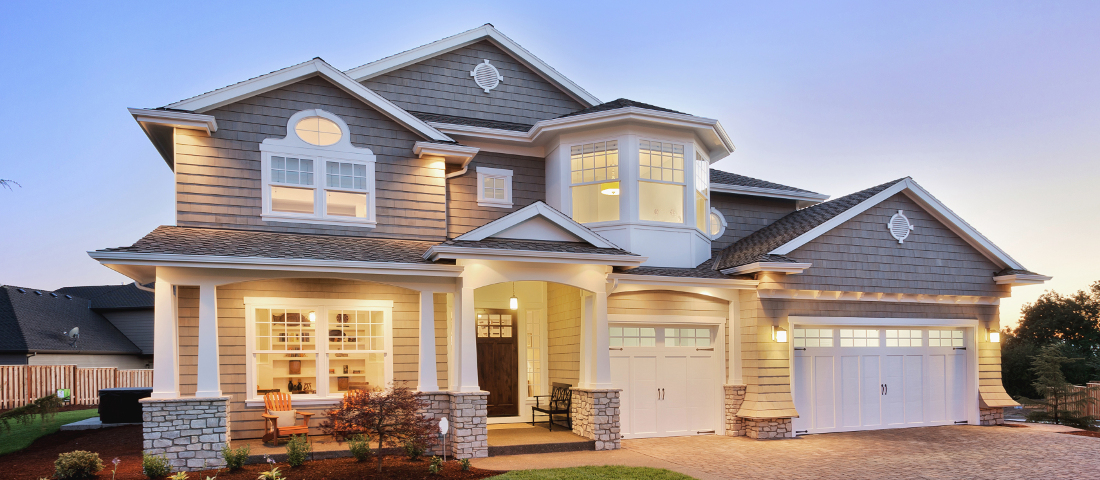
Courtesy of HomeSmart Realty . 303-858-8100
Selling Office: Coldwell Banker Global Luxury Denver.- Sold Price
- $1,475,000
- List Price
- $1,550,000
- Status
- CLOSED
- Days on Market
- 278
- Closing Date
- Apr 23, 2026
- MLS#
- 8008255
- Subtype
- Residential
- Year Built
- 1983
- Bedrooms
- 5
- Bathrooms
- 4
- Full Baths
- 2
- Half Baths
- 1
- Living Area
- 4,046
- Lot Size
- 16,988
- Acres
- 0.39
- Subdivision
- North Ranch at Ken Caryl
Property Description
After a brief winter hiatus, this North Ranch masterpiece is back and better then ever! Fresh updates, and a compelling new price designed to offer you the opportunity to own in Ken Caryl's most prestigious enclave. Tucked behind the iconic hogback, this stunning 5-bedroom, 4-bathroom Custom residence offers a rare "best of both worlds" lifestyle: serene mountain seclusion just 30 minutes from downtown Denver. This open-concept home is bathed in natural night with expansive windows that act as a living gallery with a seamless indoor/outdoor connection that ensures the captivating views of the hogback and foothills are always your backdrop. This home has been beautifully updated for the modern buyer. Anchored by designer finishes throughout including: brand-new wide planked hardwood floors, modern kitchen with granite countertops/stainless steel appliances, and elevated bathrooms with beautiful custom stone countertops. The finished basement includes a wet-bar with soapstone counters, plus a newly added bedroom and bathroom featuring natural stone finishes. The backyard with expansive wood deck is designed for both entertaining and quiet reflection. Overlooking a tranquil water feature that provides a soothing soundscape and mature trees that wrap the property in a natural privacy screen, this lush .39-acre lot feels even larger as it flows into the adjacent protected open space where you are sure to spot some wildlife. Best of all, this retreat is move-in ready for the whole family—including the four-legged members—thanks to a discreet underground electric pet fence that provides safety without obstructing those iconic views. Between the peace of mind of a classic tile roof and the convenience of an oversized 3-car garage for all your mountain gear, this home is as functional as it is breathtaking. Upgrade to the Exclusive Ken Caryl Lifestyle including 20+ miles of private trails, red rock views, and resort-style amenities right outside your door.
Additional Information
- Interior Features
- Breakfast Nook, Eat-In Kitchen, Entrance Foyer, Five Piece Bath, Granite Counters, High Ceilings, High Speed Internet, Marble Counters, Open Floor Plan, Primary Suite, Smoke Free, Stone Counters, Vaulted/Cathedral Ceilings, Walk-In Closet(s), Bar-Wet
- Exterior Features
- Rain Gutters, Water Feature
- Taxes
- $9,435
- HOA Fee
- $78
- Zoning
- P-D
- Flooring
- Carpet, Stone, Tile, Wood
- Appliances
- Bar Fridge, Convection Oven, Cooktop, Dishwasher, Disposal, LP Gas Water Heater, Microwave, Refrigerator, Self Cleaning Oven, Sump Pump
- Heating
- Forced Air, Natural Gas
- Air Conditioning
- Central Air
- Levels
- Two
- Roof
- Concrete
- Foundation
- Slab
- Parking Features
- Paved, Dry Walled, Exterior Access Door
- Garage Spaces
- 3
- School District
- Jefferson County R-1
- Elementary School
- Bradford
- Middle School
- Bradford
- High School
- Chatfield
- View
- Mountain(s)
How much is your home worth?
...get instant property value now!
Mortgage Calculator

The content relating to real estate for sale in this Web site comes in part from the Internet Data eXchange (“IDX”) program of METROLIST, INC., DBA RECOLORADO® Real estate listings held by brokers other than You 1st Realty are marked with the IDX Logo. This information is being provided for the consumers’ personal, non-commercial use and may not be used for any other purpose. All information subject to change and should be independently verified. IDX Terms and Conditions