Share this with your friends


+17209495525
You 1st Realty
624 Park Pl Dr, Brighton, CO 80601
- $695,000
- 4
- BD
- 3
- BA
- 2,800
- SqFt


Listing courtesy of Deborah Patridge.
3036011330
- List Price
- $695,000
- Status
- ACTIVE
- Price Change
- ▼ $34,000 1792563269
- MLS#
- 1062399
- Subtype
- Residential
- Style
- Contemporary
- Year Built
- 2006
- Bedrooms
- 4
- Bathrooms
- 3
- Full Baths
- 2
- Living Area
- 2,800
- Acres
- 0.26
- Subdivision
- Park Place
- Neighborhood
- Metro3/BFL
- MLS Area Major
- Metro Denver
Property Description
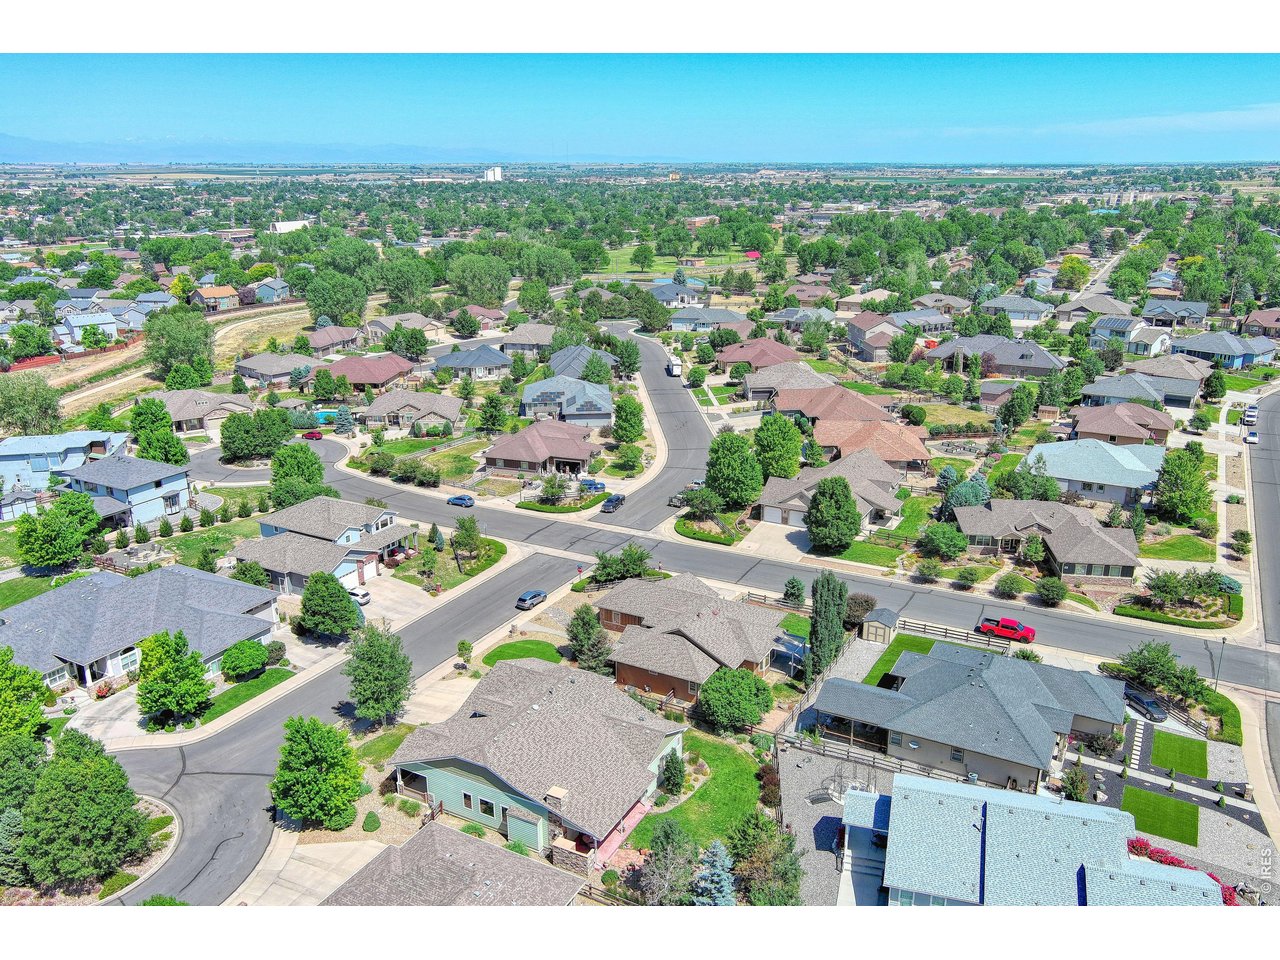
**Lender incentives through preferred lender for additional permanent or temp interest rate buy down offered! *** Reach out to agent for details! This exceptional custom ranch showcases craftsmanship, an adaptable open layout, and a spectacular backyard. The heart of the home features a highly versatile, open-concept design where a gourmet kitchen-complete with a massive center island, granite counters, and newer stainless appliances-flows seamlessly into the vaulted dining and living areas. Two main-floor bedrooms offer flexibility with a third room suitable for a home office, guest suite, or hobbies. Custom details include a tile-inlay entry, vaulted and coved ceilings, bay windows, updated functional lighting, a gas fireplace, and tube skylights that fill the home with natural light. The primary suite serves as a private retreat, boasting a luxurious 5-piece bath, large walk-in closet and direct access to the outdoor oasis. Step outside to a premier outdoor living experience featuring a covered stamped concrete patio, built-in grill, and outdoor gas fireplace. The backyard beautifully balances privacy and community: relax by an amazing, forest-like water feature with a tranquil waterfall, while enjoying an open backyard layout that allows for easy communication, sharing, and socializing with neighbors. A 3-Car oversized Garage with 220V service has bonus stair access that leads to the partially finished basement ideal for multigenerational living or income potential, already featuring a finished bedroom, 3/4 bath, and framed/prepped space to nearly double your square footage. Rare opportunity with timeless quality and incredible expansion potential!
Additional Information
- Interior Features
- Eat-In Kitchen, Separate Dining Room, Vaulted/Cathedral Ceilings, Open Floor Plan, Pantry, Bay Window, Natural Woodwork, Walk-In Closet(s), Washer Hookup, Skylight(s), Kitchen Island, Paneled Doors, High Ceilings
- Exterior Features
- Sprinkler System, Garage
- Taxes
- $5,611
- HOA Fee
- $850
- Property Description
- Contemporary
- Zoning
- RES
- Flooring
- Wood
- Appliances
- Electric Range, Dishwasher, Refrigerator, Microwave, Gas BBQ, Water Purifier Owned, Disposal, Fire Alarm
- Heating
- Forced Air
- Air Conditioning
- Central Air, Ceiling Fan(s)
- Levels
- One
- Roof
- Composition
- Parking Features
- Attached
- Garage Spaces
- 3
- School District
- Brighton Dist 27J
- Elementary School
- Southeast
- Middle School
- Vikan, Walter L.
- High School
- Brighton
How much is your home worth?
...get instant property value now!
Mortgage Calculator
Listings courtesy of Information and Real Estate Services, LLC as distributed by MLS GRID. 
Based on information submitted to the MLS GRID as of . All data is obtained from various sources and may not have been verified by broker of MLS GRID. Supplied Open House Information is subject to change without notice. All information should be independently reviewed and verified for accuracy. Properties may or may not be listed by the office/agent presenting the information. Some listings have been excluded from this website.