Share this with your friends


+17209495525
You 1st Realty
6558 S Riviera Way, Aurora, CO 80016
- $1,189,900
- 6
- BD
- 5
- BA
- 6,716
- SqFt




Listing courtesy of Troy Hansford Team.
HansfordTeam@TroyHansford.com,
- List Price
- $1,189,900
- Status
- ACTIVE
- Price Change
- ▼ $35,100 1791598206
- MLS#
- 3561731
- Subtype
- Residential
- Year Built
- 2001
- Bedrooms
- 6
- Bathrooms
- 5
- Full Baths
- 4
- Half Baths
- 1
- Living Area
- 6,716
- Acres
- 0.31
- Subdivision
- Saddle Rock North
- Neighborhood
- Metro22/SSE
- MLS Area Major
- Metro Denver
Property Description
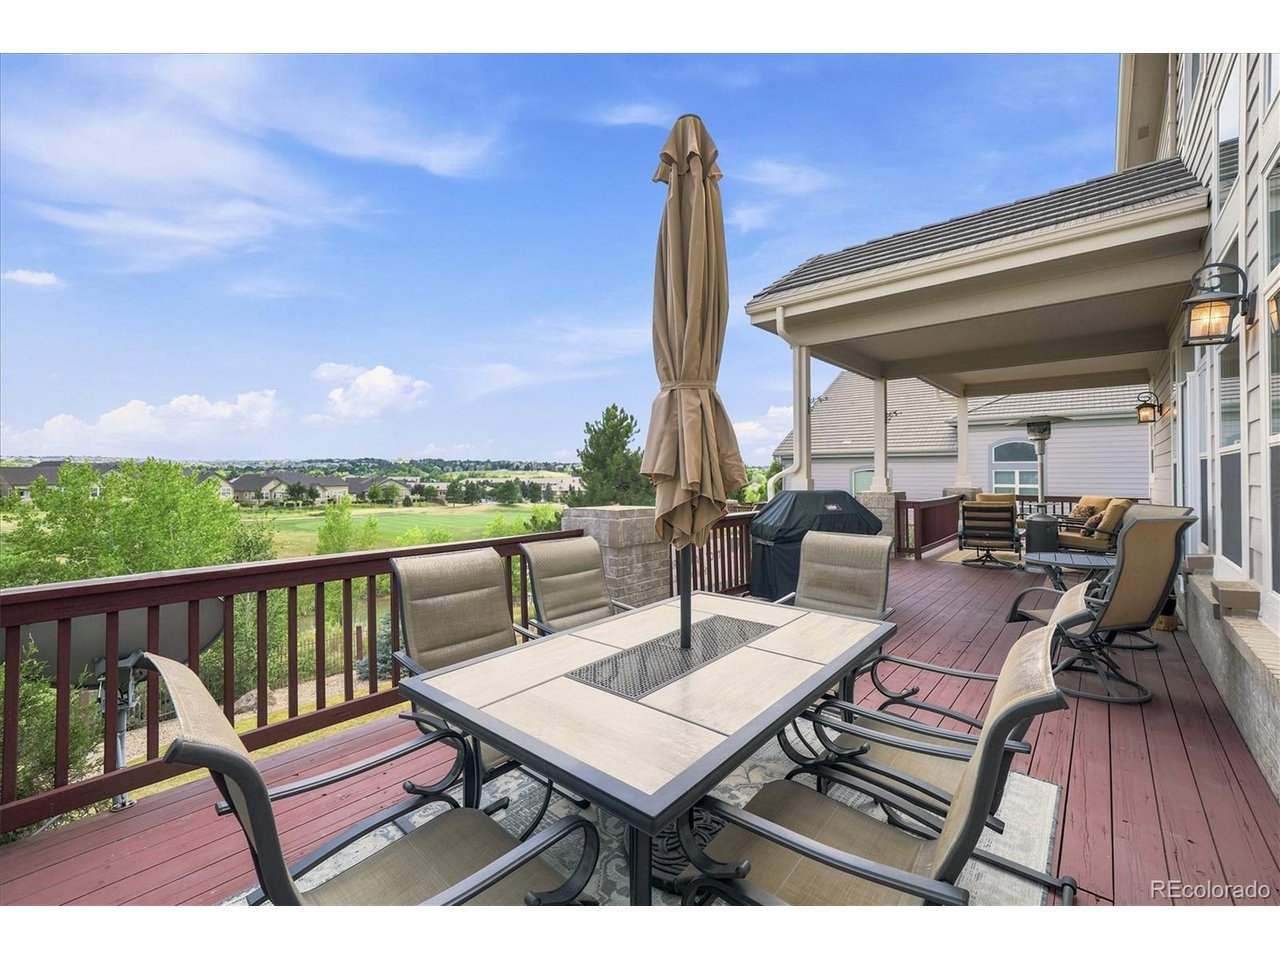
Stunning Saddle Rock North home offering 6 bedrooms, 5 bathrooms, over 6,700 finished square feet, and a finished walkout basement backing to the 9th green of Saddle Rock Golf Course! A grand foyer with dual staircases and wrought-iron balusters creates an unforgettable first impression, and updated tile floors leads to elegant formal living & dining rooms. The gourmet kitchen is designed for both everyday living and entertaining, featuring abundant 42-inch white cabinetry, quartz countertops, stainless steel appliances, pantry, large center island, and sunny breakfast nook. The impressive two-story family room showcases cathedral ceilings, a gas fireplace, and a dramatic wall of windows framing beautiful golf course views. Step onto the spacious deck, perfect for year-round grilling and outdoor entertaining. A main-floor study offers flexibility as a home office, homework space, or optional main-floor bedroom. A powder bath and laundry room complete the main level. Upstairs, the luxurious primary suite features a cozy gas fireplace, an expansive walk-in closet with custom organizers and center island, and a beautifully updated spa-inspired five-piece bath with an oversized dual-head shower. The second bedroom enjoys a private en-suite bath, while bedrooms three and four share a Jack-and-Jill bath. The finished walkout basement is an entertainer's dream with a huge recreation room, wet bar with full-size refrigerator and dishwasher, third gas fireplace, and ample space for game days and gatherings. You'll also find a sixth bedroom, full bath, a home gym, and three separate storage areas. Walk outside to the backyard featuring a hot tub, gas firepit and TV on the patio - perfect for Colorado evenings and breathtaking sunsets - and an area for a basketball court . Ideally located near shopping, restaurants, grocery stores, top-rated schools, Southlands Mall, and with convenient access to DTC, DIA, & Downtown Denver. Don't miss this exceptional Saddle Rock North home!
Additional Information
- Interior Features
- Eat-In Kitchen, Pantry, Walk-In Closet(s), Bar-Wet, Jack and Jill Bath, Kitchen Island
- Taxes
- $9,800
- HOA Fee
- $176
- Appliances
- Double Oven, Dishwasher, Refrigerator, Microwave, Trash Compactor, Fire Alarm
- Heating
- Forced Air
- Air Conditioning
- Central Air, Ceiling Fan(s)
- Levels
- Two
- Roof
- Tile/Clay
- Parking Features
- Attached
- Garage Spaces
- 3
- School District
- Cherry Creek 5
- Elementary School
- Creekside
- Middle School
- Liberty
- High School
- Grandview
- View
- Mountain(s)
How much is your home worth?
...get instant property value now!
Mortgage Calculator
Listings courtesy of Information and Real Estate Services, LLC as distributed by MLS GRID. 
Based on information submitted to the MLS GRID as of . All data is obtained from various sources and may not have been verified by broker of MLS GRID. Supplied Open House Information is subject to change without notice. All information should be independently reviewed and verified for accuracy. Properties may or may not be listed by the office/agent presenting the information. Some listings have been excluded from this website.