Share this with your friends


+17209495525
You 1st Realty
3632 N Buchanan Ct, Aurora, CO 80019
- $1,439,990
- 5
- BD
- 4
- BA
- 3,981
- SqFt




Listing courtesy of Leslie Bell.
9704445322
- List Price
- $1,439,990
- Status
- ACTIVE
- Price Change
- ▼ $10,000 1788561573
- MLS#
- 1061249
- Subtype
- Residential
- Style
- Contemporary
- New Construction
- Yes
- Year Built
- 2022
- Bedrooms
- 5
- Bathrooms
- 4
- Full Baths
- 2
- Half Baths
- 1
- Living Area
- 3,981
- Acres
- 0.25
- Subdivision
- The Aurora Highlands
- Neighborhood
- Metro26/ESS
- MLS Area Major
- Metro Denver
Property Description
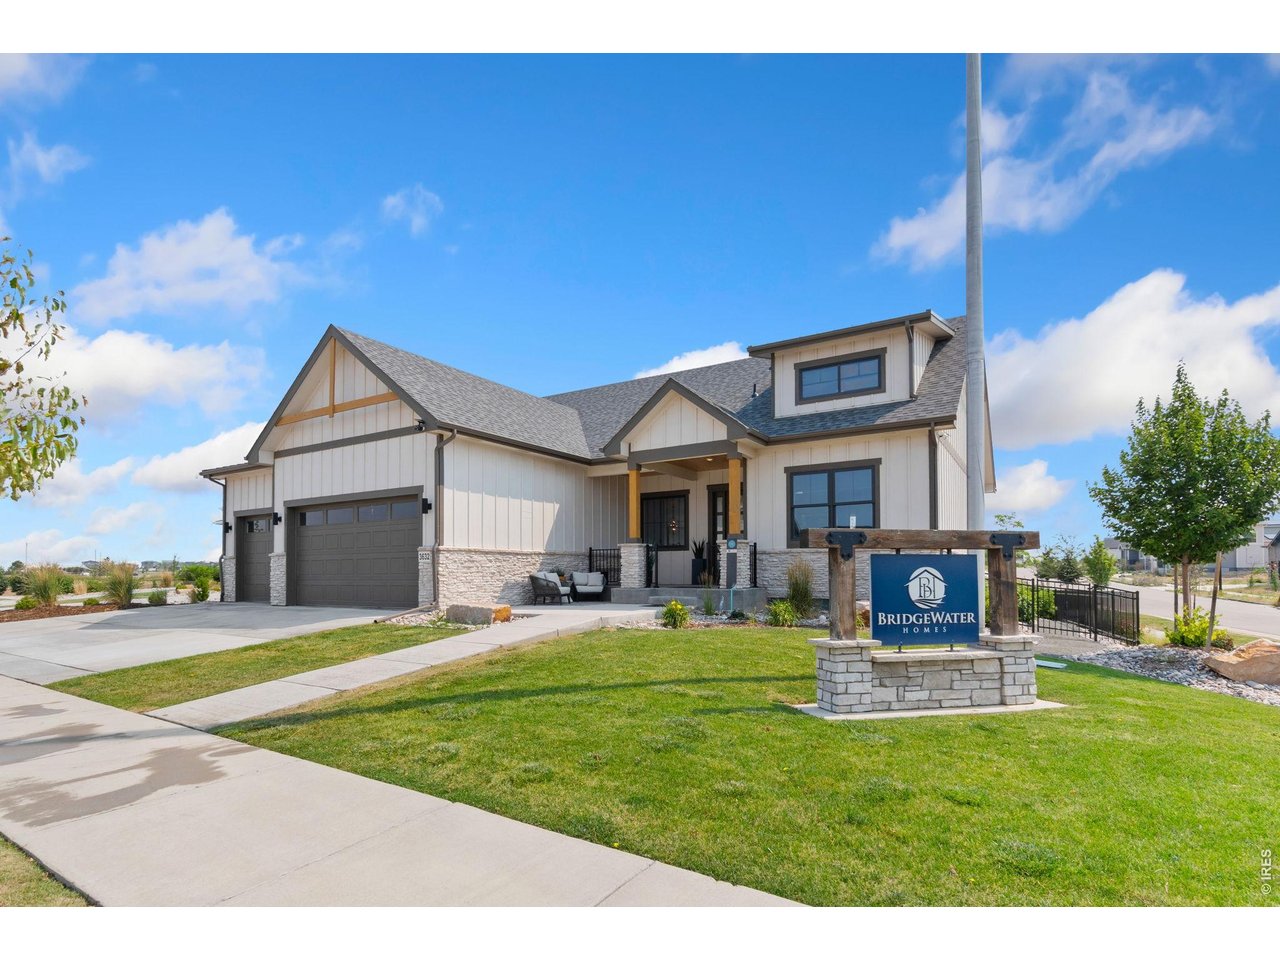
Take advantage of a $15,000 Builder Incentive on The Stunning Camden Model Home by Bridgewater Homes! Experience luxury, comfort, and thoughtful design in this immaculate home, crafted by renowned local builder Bridgewater Homes. This beautifully upgraded model showcases the finest in quality construction and high-end finishes throughout. Boasting 5 bedrooms, 3.5 bathrooms, and a flexible main floor office or optional 5th bedroom, this spacious ranch style home offers room for everyone - including a fully finished basement with a stylish wet bar and theater, perfect for entertaining. Premium features include: Engineered hardwood flooring, Gourmet kitchen with gas range, double ovens, slab quartz counters, and custom Walnut Tharp cabinets with walk-in pantry. Cozy gas fireplace and designer touches throughout. Retreat to the luxurious primary suite with a spa-inspired 5-piece bath and walk-in closet with custom shelving. Main floor laundry, central A/C, whole-home humidifier, and 2x6 exterior walls for energy efficiency add to the comfort and value. Outside, enjoy the beautifully landscaped front and back yards, a 17' x 15' covered patio, complete with outdoor kitchen. Located in Aurora Highlands this model home was built to impress. Don't miss your chance to own the Camden-schedule your private showing today!
Additional Information
- Interior Features
- Eat-In Kitchen, Vaulted/Cathedral Ceilings, Open Floor Plan, Pantry, Bay Window, Walk-In Closet(s), Washer Hookup, Jack and Jill Bath, Kitchen Island, Home Theater, High Ceilings
- Exterior Features
- Sprinkler System, Garage
- Taxes
- $11,716
- Property Description
- Contemporary
- Zoning
- RES
- Flooring
- Wood
- Appliances
- Gas Range, Double Oven, Dishwasher, Refrigerator, Washer, Dryer, Microwave, Disposal
- Heating
- Forced Air, Humidity Control
- Air Conditioning
- Central Air, Ceiling Fan(s)
- Levels
- One
- Roof
- Composition, Slate
- Parking Features
- Garage Door Opener, Attached
- Garage Spaces
- 3
- School District
- Adams-Arapahoe 28J
- Elementary School
- Aurora Highlands
- Middle School
- Aurora Highlands
- High School
- Vista Peak
- View
- Mountain(s)
How much is your home worth?
...get instant property value now!
Mortgage Calculator
Listings courtesy of Information and Real Estate Services, LLC as distributed by MLS GRID. 
Based on information submitted to the MLS GRID as of . All data is obtained from various sources and may not have been verified by broker of MLS GRID. Supplied Open House Information is subject to change without notice. All information should be independently reviewed and verified for accuracy. Properties may or may not be listed by the office/agent presenting the information. Some listings have been excluded from this website.