Share this with your friends


+17209495525
You 1st Realty
4138 S Rifle Way, Aurora, CO 80013
- $230,000
- 2
- BD
- 2
- BA
- 1,054
- SqFt




Listing courtesy of The Thayer Group.
thayergroup@kw.com,720-663-1224
- List Price
- $230,000
- Status
- ACTIVE
- Price Change
- ▼ $10,000 1783650509
- MLS#
- 4393030
- Subtype
- Residential
- Style
- Chalet
- Year Built
- 1983
- Bedrooms
- 2
- Bathrooms
- 2
- Full Baths
- 1
- Half Baths
- 1
- Living Area
- 1,054
- Acres
- 0.02
- Subdivision
- Chaparral
- Neighborhood
- Metro19/AUS
- MLS Area Major
- Metro Denver
Property Description
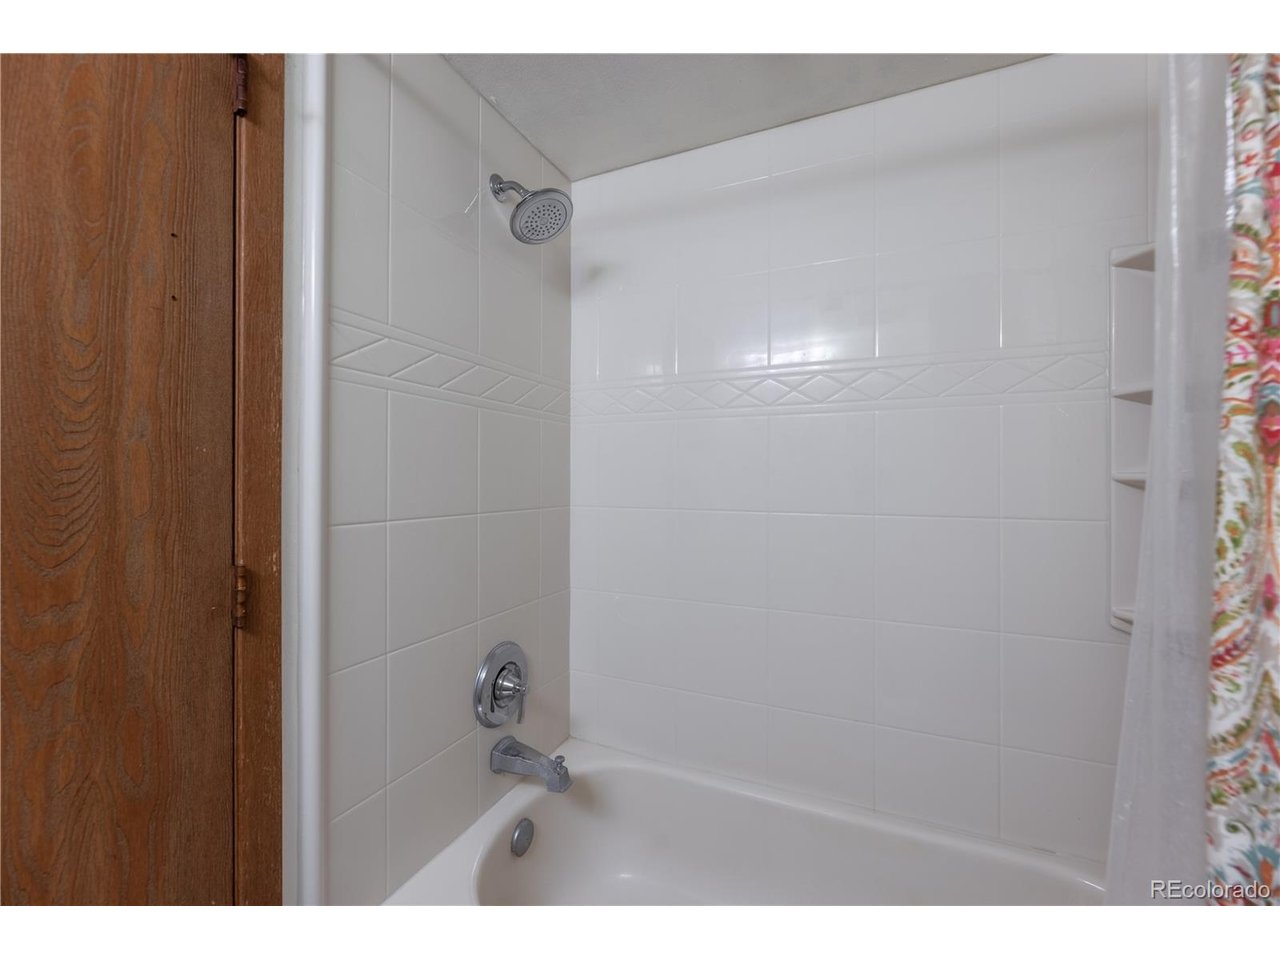
Charming 2 bed, 2 bath townhouse in the nationally recognized Cherry Creek School District. End unit! Chaparral Townhomes community offers a quiet setting and has beautiful mature trees and landscaping. Open floor plan features a spacious living room with vaulted ceilings, a rock accent wall, fireplace, and ceiling fan; adjacent kitchen with upgraded light fixture and lots of cabinet space; dining room; and powder room. The lower level contains both bedrooms, a full bathroom, and laundry area, plus additional storage area. Enjoy the beautiful Colorado weather on the deck that opens off of the living room. HOA includes 1 reserved parking space, landscaping, trash, and grounds maintenance. Additional visitor parking is available throughout the community. Great location, close to so many options for restaurants and shopping. Close to parks, trails and schools. A must see!
Additional Information
- Interior Features
- Vaulted/Cathedral Ceilings, Open Floor Plan
- Exterior Features
- Balcony
- Taxes
- $1,496
- HOA Fee
- $474
- Property Description
- Chalet
- Appliances
- Dishwasher, Refrigerator, Washer, Dryer, Fire Alarm
- Heating
- Forced Air
- Air Conditioning
- Window/Wall
- Levels
- One
- Roof
- Composition
- Parking Features
- Assigned
- Garage Spaces
- 1
- School District
- Cherry Creek 5
- Elementary School
- Cimarron
- Middle School
- Horizon
- High School
- Smoky Hill
How much is your home worth?
...get instant property value now!
Mortgage Calculator
Listings courtesy of Information and Real Estate Services, LLC as distributed by MLS GRID. 
Based on information submitted to the MLS GRID as of . All data is obtained from various sources and may not have been verified by broker of MLS GRID. Supplied Open House Information is subject to change without notice. All information should be independently reviewed and verified for accuracy. Properties may or may not be listed by the office/agent presenting the information. Some listings have been excluded from this website.