Share this with your friends


+17209495525
You 1st Realty
2624 S Gibralter St, Aurora, CO 80013
- $475,000
- 3
- BD
- 2
- BA
- 1,341
- SqFt


Listing courtesy of Brittany Brennan.
brittany@thrivedenver.com,303-895-8104
- List Price
- $475,000
- Status
- ACTIVE
- Price Change
- ▼ $8,900 1788472271
- MLS#
- 8705361
- Subtype
- Residential
- Year Built
- 1998
- Bedrooms
- 3
- Bathrooms
- 2
- Full Baths
- 2
- Living Area
- 1,341
- Acres
- 0.17
- Subdivision
- Sterling Hills
- Neighborhood
- Metro19/AUS
- MLS Area Major
- Metro Denver
Property Description
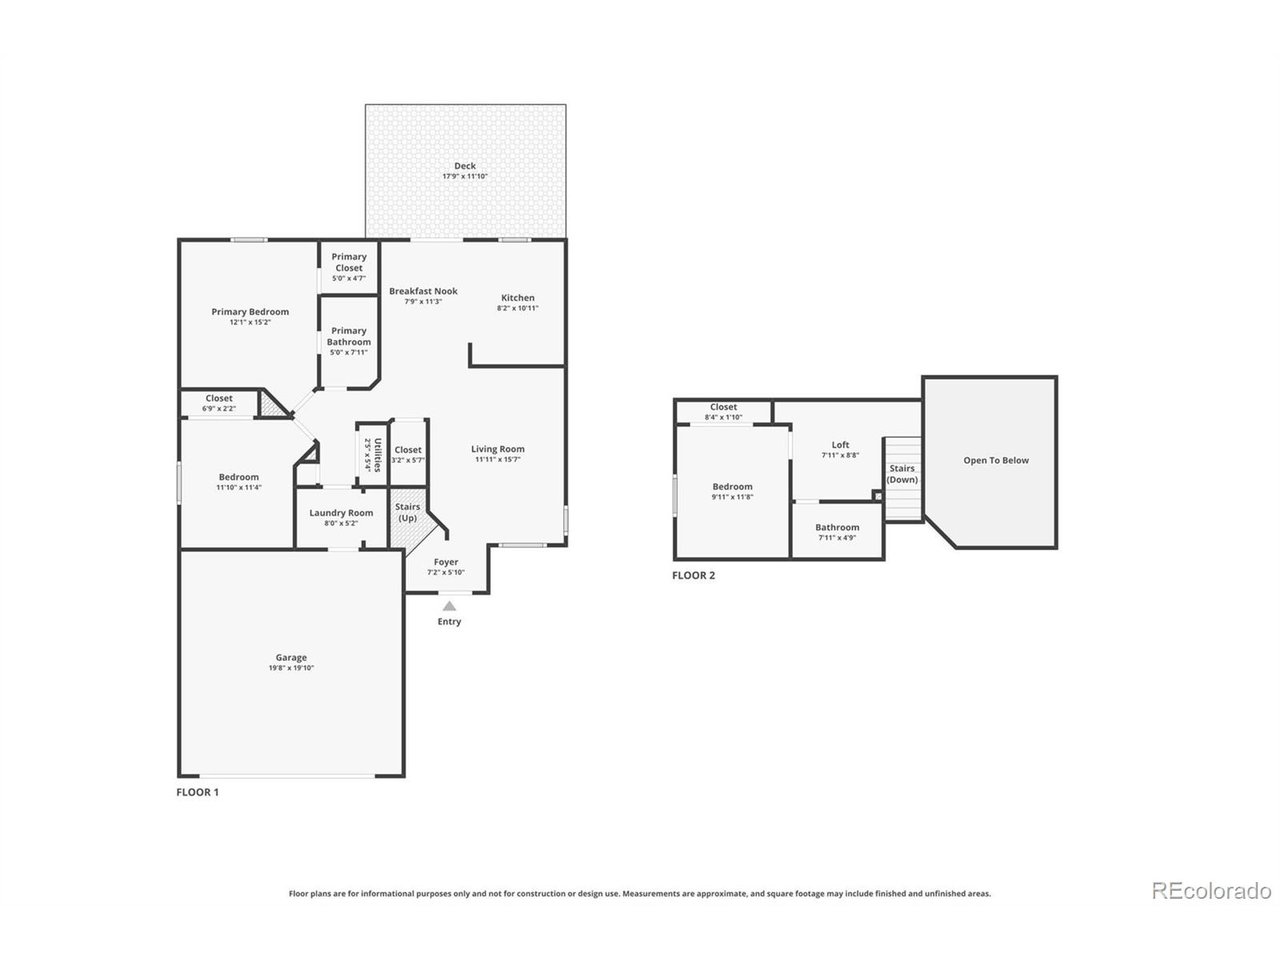
**NEW PRICE - $475,000! PRICED TO SELL & ONE OF THE BEST VALUES IN STERLING HILLS! Looking for a **move-in ready home with incredible space, smart updates, a main-floor primary suite, and a BRAND NEW HVAC/Furnace?** You found it! Welcome to 2624 S Gibralter St - a beautifully updated 3-bedroom, 3-bath home that lives much larger than its listed square footage. You have to see it in person to appreciate the space and value. From the moment you step inside, the vaulted ceilings create an immediate sense of openness and give the home a spacious, airy feel. Recently renovated and thoughtfully updated, this home is ready for its next owner with upgraded flooring, kitchen backsplash, interior paint, stainless steel appliances, and a **BRAND NEW HVAC/Furnace! The open-concept layout flows naturally and functions beautifully for everyday living, entertaining, relaxing, or working from home. The main floor features an oversized primary suite with walk-in closet, a second bedroom, full bath, mudroom entry from the two-car garage, and ample storage throughout. Upstairs, you'll find a large loft with built-in shelving, another spacious bedroom, and full bath - offering plenty of flexibility for guests, a home office, hobbies, or additional living space. The big-ticket updates are already done, including the BRAND NEW HVAC/Furnace, giving you peace of mind from day one. And there's even more to love: the seller will have the **backyard fully sodded with an accepted offer**, giving the new owner **NEW GRASS AND A FRESH START!** Located on a quiet street in sought-after **Sterling Hills**, this home offers the perfect combination of space, updates, functionality, and value. With a main-floor primary suite, vaulted ceilings, 3 bedrooms, 3 baths, loft space, two-car garage, and major systems already updated, $475,000 makes this one of the most compelling opportunities in Sterling Hills.
Additional Information
- Interior Features
- Eat-In Kitchen, Open Floor Plan, Walk-In Closet(s)
- Exterior Features
- Sprinkler System
- Taxes
- $3,157
- HOA Fee
- $265
- Appliances
- Self Cleaning Oven, Dishwasher, Washer, Dryer, Microwave, Gas BBQ, Disposal, Fire Alarm
- Heating
- Forced Air, Electronic Air Filter
- Air Conditioning
- Central Air, Ceiling Fan(s)
- Levels
- Two
- Roof
- Fiberglass
- Parking Features
- Attached
- Garage Spaces
- 2
- School District
- Adams-Arapahoe 28J
- Elementary School
- Aurora Frontier K-8
- Middle School
- Aurora Frontier K-8
- High School
- Vista Peak
Mortgage Calculator
 The data relating to real estate for sale on this web site comes in part from Information and Real Estate Services, LLC under IRES Rules © Copyright IRES, and is provided for limited non-commercial use. Information is provided exclusively for consumers' personal use and may not be used for any purpose other than to identify prospective properties consumers may be interested in purchasing. Real estate listings held by other brokerage firms are included in this site and detailed information about them includes the name of the listing brokers. Listing broker has attempted to offer accurate data, but buyers are advised to confirm all items.
Information deemed reliable but not guaranteed by the MLS
Listing data last updated: