Share this with your friends


+17209495525
You 1st Realty
1827 N Grant St Unit 403, Denver, CO 80203
- $585,000
- 2
- BD
- 2
- BA
- 1,626
- SqFt




Listing courtesy of Vicki Wimberly.
VICKI.WIMBERLY@CBREALTY.com,303-210-8577
- List Price
- $585,000
- Status
- ACTIVE
- Price Change
- ▼ $10,000 1790713355
- MLS#
- 6247421
- Subtype
- Residential
- Style
- Contemporary
- Year Built
- 2003
- Bedrooms
- 2
- Bathrooms
- 2
- Full Baths
- 1
- Living Area
- 1,626
- Subdivision
- Uptown
- Neighborhood
- Metro14/DNE
- MLS Area Major
- Metro Denver
Property Description
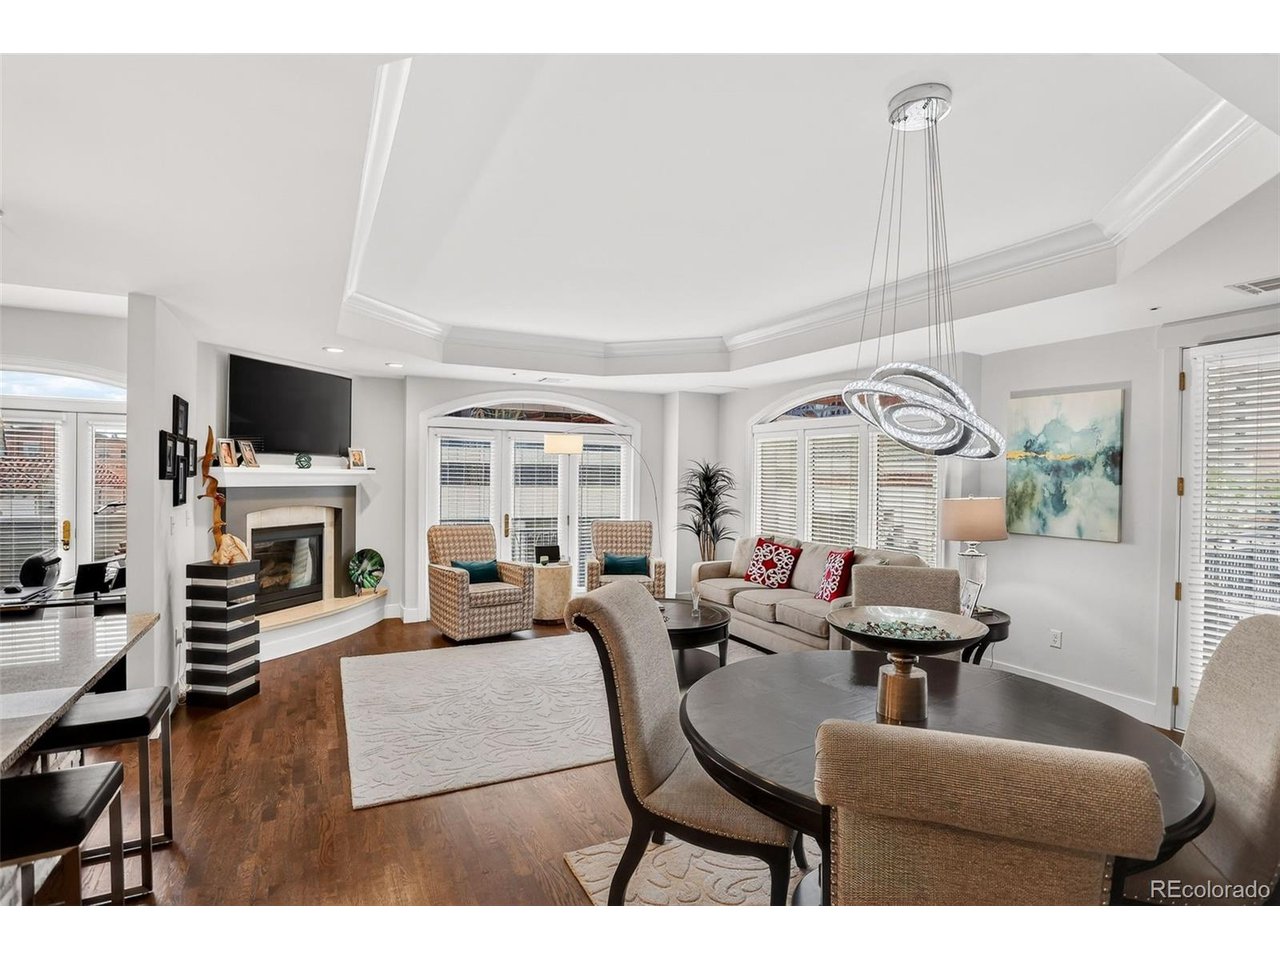
Welcome to The Portofino, one of Denver's premier luxury condominium residences, renowned for its exceptional Italian-inspired architecture, quality construction, and sophisticated urban lifestyle. Perfectly situated in the heart of the city, less than 20 minutes to Union Station, Coors Field, Broncos Stadium and the Cherry Creek Shopping Area. Coffee shops, restaurants, cafes, museums, entertainment and bars are all nearby. This unit includes two deeded underground parking spaces, a rare find in a high rise complex, providing convenience and security in the heart of downtown. Inside, this beautifully remodeled residence offers 1,626 square feet of refined living space with 2 bedrooms, 2 bathrooms, gleaming hardwood floors, solid core doors, and an ideal blend of elegance and comfort. The thoughtfully designed floor plan is filled with natural light and features spacious living and dining areas that flow seamlessly to two private terraces, creating the perfect setting for morning coffee, evening relaxation, or entertaining guests. Tasteful updates throughout provide a move-in-ready home with timeless finishes and modern appeal. The spacious primary suite serves as a private retreat, while the second bedroom offers flexibility for guests, a home office, or additional living space. Residents of The Portofino enjoy an exceptional collection of luxury amenities, including a 24-hour manned security entrance, a private wine locker for each residence, two fully equipped fitness centers, and an elegant library/meeting room for work or relaxation and a large private storage unit. Whether you're seeking an active urban lifestyle or a luxurious lock-and-leave residence in a well maintained complex, this exceptional home offers the best of downtown Denver living.
Additional Information
- Interior Features
- Eat-In Kitchen, Open Floor Plan, Pantry, Walk-In Closet(s), Kitchen Island
- Exterior Features
- Balcony
- Taxes
- $3,641
- HOA Fee
- $1,121
- Property Description
- Contemporary
- Zoning
- C-MX-12
- Appliances
- Self Cleaning Oven, Double Oven, Dishwasher, Refrigerator, Washer, Dryer, Microwave, Disposal, Fire Alarm
- Heating
- Forced Air
- Air Conditioning
- Central Air, Ceiling Fan(s)
- Levels
- One
- Roof
- Other
- Parking Features
- Assigned
- Garage Spaces
- 2
- School District
- Denver District 1
- Elementary School
- Cole Arts And Science Academy
- Middle School
- Wyatt
- High School
- East
How much is your home worth?
...get instant property value now!
Mortgage Calculator
Listings courtesy of Information and Real Estate Services, LLC as distributed by MLS GRID. 
Based on information submitted to the MLS GRID as of . All data is obtained from various sources and may not have been verified by broker of MLS GRID. Supplied Open House Information is subject to change without notice. All information should be independently reviewed and verified for accuracy. Properties may or may not be listed by the office/agent presenting the information. Some listings have been excluded from this website.