Share this with your friends


+17209495525
You 1st Realty
122 Loveland Way, Golden, CO 80401
- $3,000,000
- 5
- BD
- 6
- BA
- 8,122
- SqFt




Listing courtesy of Andy Verleger.
verlegerhomes@gmail.com,303-949-5242
- List Price
- $3,000,000
- Status
- ACTIVE
- Price Change
- ▼ $250,000 1789169181
- MLS#
- 8195305
- Subtype
- Residential
- Style
- Contemporary
- Year Built
- 1992
- Bedrooms
- 5
- Bathrooms
- 6
- Full Baths
- 3
- Half Baths
- 1
- Living Area
- 8,122
- Acres
- 0.35
- Subdivision
- Mesa View Estates
- Neighborhood
- Metro9/JFW
- MLS Area Major
- Metro Denver
Property Description
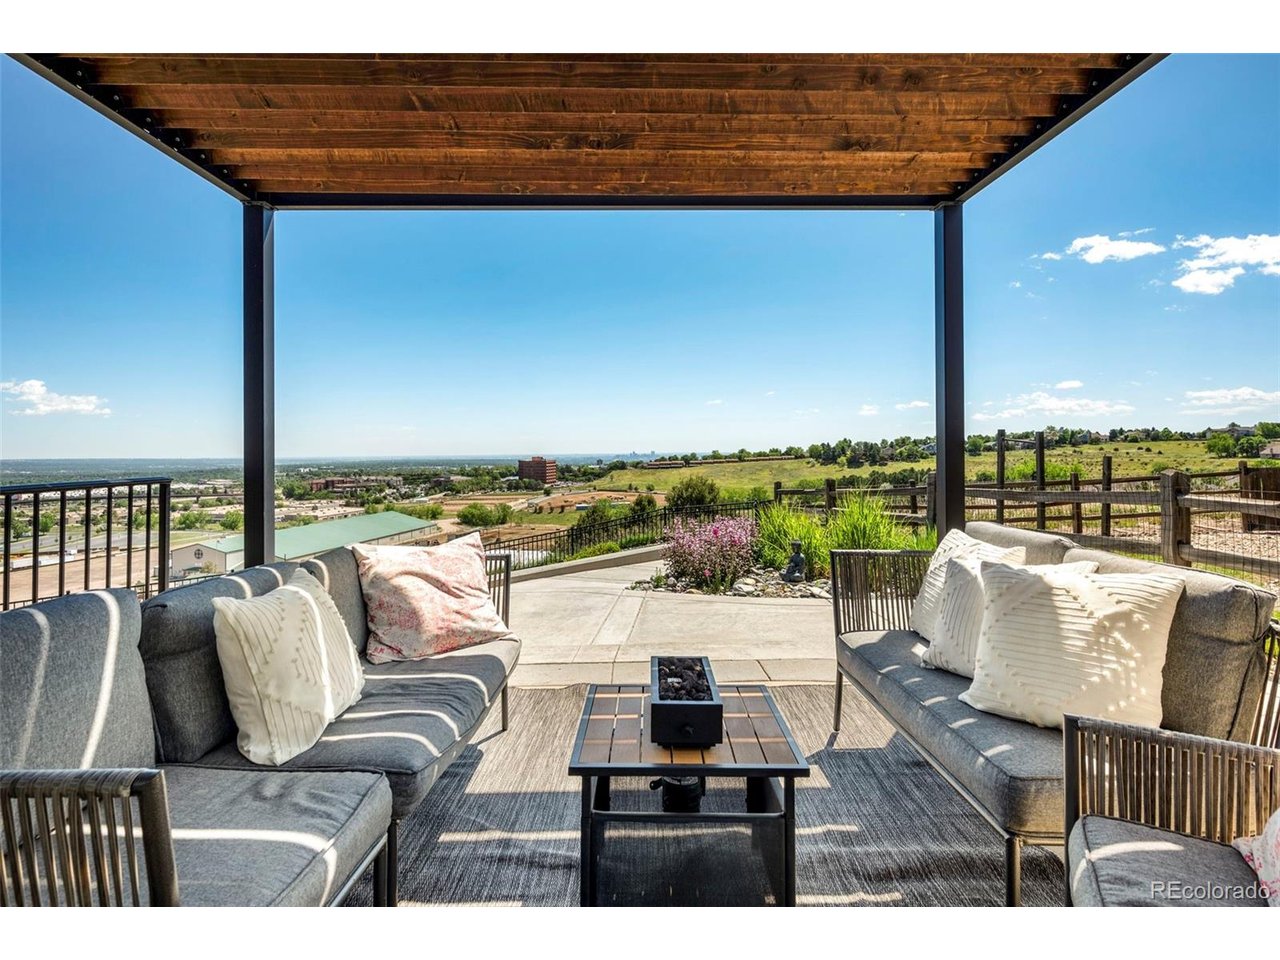
A dream home conceived as a singular vision and lived in as a private resort. Every space carries its own character, yet nothing here feels assembled. A circular motif runs from the courtyard gate through the balconies to the rear fence. Black metal railing travels unbroken from the entry stair through the whole home. The same unique blue onyx, rust-and-cream veined, repeats across the home's most defining rooms. This is wabi-sabi precision: natural materials, intention not perfection, and a feng-shui flow that moves the eye and the body through the home with purpose. A 2-story great room commands the main level, a floor-to-ceiling onyx fireplace wall, a window wall framing the Denver skyline, and interior windows that look straight down to the saltwater pool. An adjoining living room delivers more views entirely: Castle Rock on South Table Mountain to one side, the city skyline to the other. Upstairs, the primary suite claims a third orientation-Green Mountain to the south, the skyline to the east, and the sunset over the Golden foothills to the west. Three distinct, unobstructed views from one property is rare. Here, it's simply how the home was designed. Entertaining has its own architecture. A paver courtyard greets arrival. Tiered patios with fire features and a private pergola extend the home outward in complete privacy. Below, a full bowling lane and entertainment lounge turn the lower level into a destination. Wellness runs just as deep, a two-story indoor pool pavilion with its own hot tub, a dedicated steam shower, and spa-caliber primary bath, each built from the same refined, luxurious design language as the rest of the home. Then there's the sky, and the land beyond it, the foothills and trails just beyond the gate for those who crave adventure. Sunrise fills the lower-level bedrooms. Sunset paints the primary balcony. City lights rise as evening falls. This isn't a feature that was added-it is what the land has always offered, to whoever lives here.
Additional Information
- Interior Features
- Eat-In Kitchen, Vaulted/Cathedral Ceilings, Open Floor Plan, Walk-In Closet(s), Bar-Wet, Skylight(s), Kitchen Island, Sauna/Steam Room
- Exterior Features
- Sprinkler System, Balcony, Garage
- Taxes
- $13,208
- HOA Fee
- $100
- Property Description
- Contemporary
- Zoning
- P-D
- Appliances
- Downdraft, Double Oven, Dishwasher, Refrigerator, Washer, Dryer, Microwave, Gas BBQ, Fire Alarm
- Heating
- Hot Water, Baseboard, Radiant
- Air Conditioning
- Central Air, Evaporative Cooling, Ceiling Fan(s)
- Levels
- Two
- Roof
- Tile/Clay
- Parking Features
- Attached
- Garage Spaces
- 6
- School District
- Jefferson Dist R-1
- Elementary School
- Kyffin
- Middle School
- Bell
- High School
- Golden
- View
- Mountain(s), Mountain(s), Plains, City
How much is your home worth?
...get instant property value now!
Mortgage Calculator
Listings courtesy of Information and Real Estate Services, LLC as distributed by MLS GRID. 
Based on information submitted to the MLS GRID as of . All data is obtained from various sources and may not have been verified by broker of MLS GRID. Supplied Open House Information is subject to change without notice. All information should be independently reviewed and verified for accuracy. Properties may or may not be listed by the office/agent presenting the information. Some listings have been excluded from this website.