Share this with your friends


+17209495525
You 1st Realty
1083 S University Blvd, Denver, CO 80209
- $2,775,000
- 5
- BD
- 5
- BA
- 5,004
- SqFt




Listing courtesy of Yuliya Strizhenko.
Strizhenko.Yuliya@gmail.com,303-668-3463
- List Price
- $2,775,000
- Status
- ACTIVE
- Price Change
- ▼ $25,000 1790981660
- MLS#
- 4481441
- Subtype
- Residential
- Style
- Chalet
- New Construction
- Yes
- Year Built
- 2026
- Bedrooms
- 5
- Bathrooms
- 5
- Full Baths
- 3
- Half Baths
- 1
- Living Area
- 5,004
- Acres
- 0.14
- Subdivision
- Washington Park
- Neighborhood
- Metro18/DSE
- MLS Area Major
- Metro Denver
Property Description
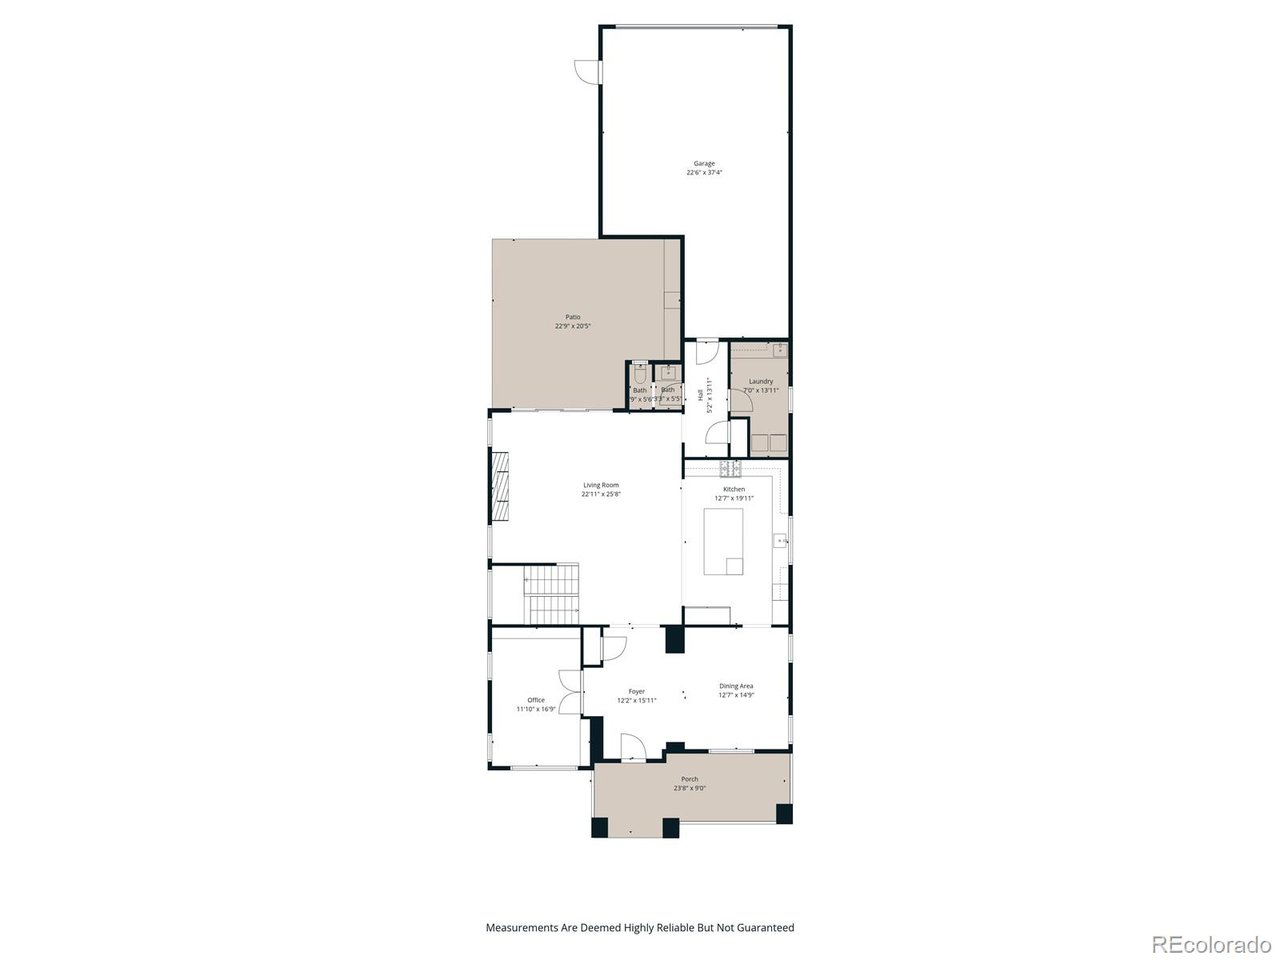
Exceptional Custom Home by Augusten Muller Custom Homes, one of Colorado's premier Builders, one block from the iconic Gaylord Street dining and boutique shopping district and moments from Washington Park. Designed for elevated Colorado living, this East Wash Park residence blends timeless architecture, refined finishes, and effortless functionality. Don't let the address fool you. This exceptional newly built Wash Park home offers a surprisingly private, serene setting that must be experienced in person. Thoughtful design, mature landscaping, strategic positioning, and sophisticated architecture create an environment that feels worlds away from the street. If your buyers love luxury new construction, quality craftsmanship, and Wash Park living, this home deserves a showing before it's crossed off the list. An entry welcomes you into thoughtfully curated interiors featuring natural stone, custom millwork, Marvin windows, and seamless indoor-outdoor living. The chef's kitchen is equipped with top-tier Thermador appliances, custom cabinetry by Benedittini, two wine refrigerators, and generous entertaining spaces. The luxurious primary suite offers a true spa experience with heated floors and heated shower bench, steam shower, soaking tub, and oversized walk-in closets. The finished lower level is designed for entertaining with a movie theater, wet bar, 80-bottle wine storage, two guest bedrooms with luxurious spa like bathroom with a heated floor and expansive living space. Outdoors, enjoy a landscaped yard, outdoor kitchen. An ATTACHED oversized 3-car garage completes the home a true luxury essential for Colorado living. Located in one of Denver's most sought-after neighborhoods, just minutes from Cherry Creek and top-rated schools, this home delivers sophisticated comfort, exceptional craftsmanship, and an unbeatable lifestyle.
Additional Information
- Interior Features
- Open Floor Plan, Pantry, Walk-In Closet(s), Bar-Wet, Kitchen Island
- Exterior Features
- Sprinkler System, Garage
- Taxes
- $13,402
- Property Description
- Chalet
- Appliances
- Double Oven, Dishwasher, Refrigerator, Bar Fridge, Washer, Dryer, Microwave, Freezer, Gas BBQ, Disposal, Fire Alarm
- Heating
- Forced Air, Radiant
- Air Conditioning
- Central Air
- Levels
- Two
- Roof
- Fiberglass
- Parking Features
- Attached
- Garage Spaces
- 3
- School District
- Denver District 1
- Elementary School
- Steele
- Middle School
- Merrill
- High School
- South
Mortgage Calculator
Listings courtesy of Information and Real Estate Services, LLC as distributed by MLS GRID. 
Based on information submitted to the MLS GRID as of . All data is obtained from various sources and may not have been verified by broker of MLS GRID. Supplied Open House Information is subject to change without notice. All information should be independently reviewed and verified for accuracy. Properties may or may not be listed by the office/agent presenting the information. Some listings have been excluded from this website.