Share this with your friends


+17209495525
You 1st Realty
2375 Lisa Dr, Colorado Springs, CO 80915
- $493,000
- 5
- BD
- 4
- BA
- 2,790
- SqFt




Listing courtesy of Ivan Turner.
720-366-4111
- List Price
- $493,000
- Status
- ACTIVE
- Price Change
- ▼ $2,000 1780622097
- MLS#
- 5692723
- Subtype
- Residential
- Year Built
- 1996
- Bedrooms
- 5
- Bathrooms
- 4
- Full Baths
- 3
- Half Baths
- 1
- Living Area
- 2,790
- Acres
- 0.06
- Subdivision
- Constitution Hills
- MLS Area Major
- Out of Area
Property Description
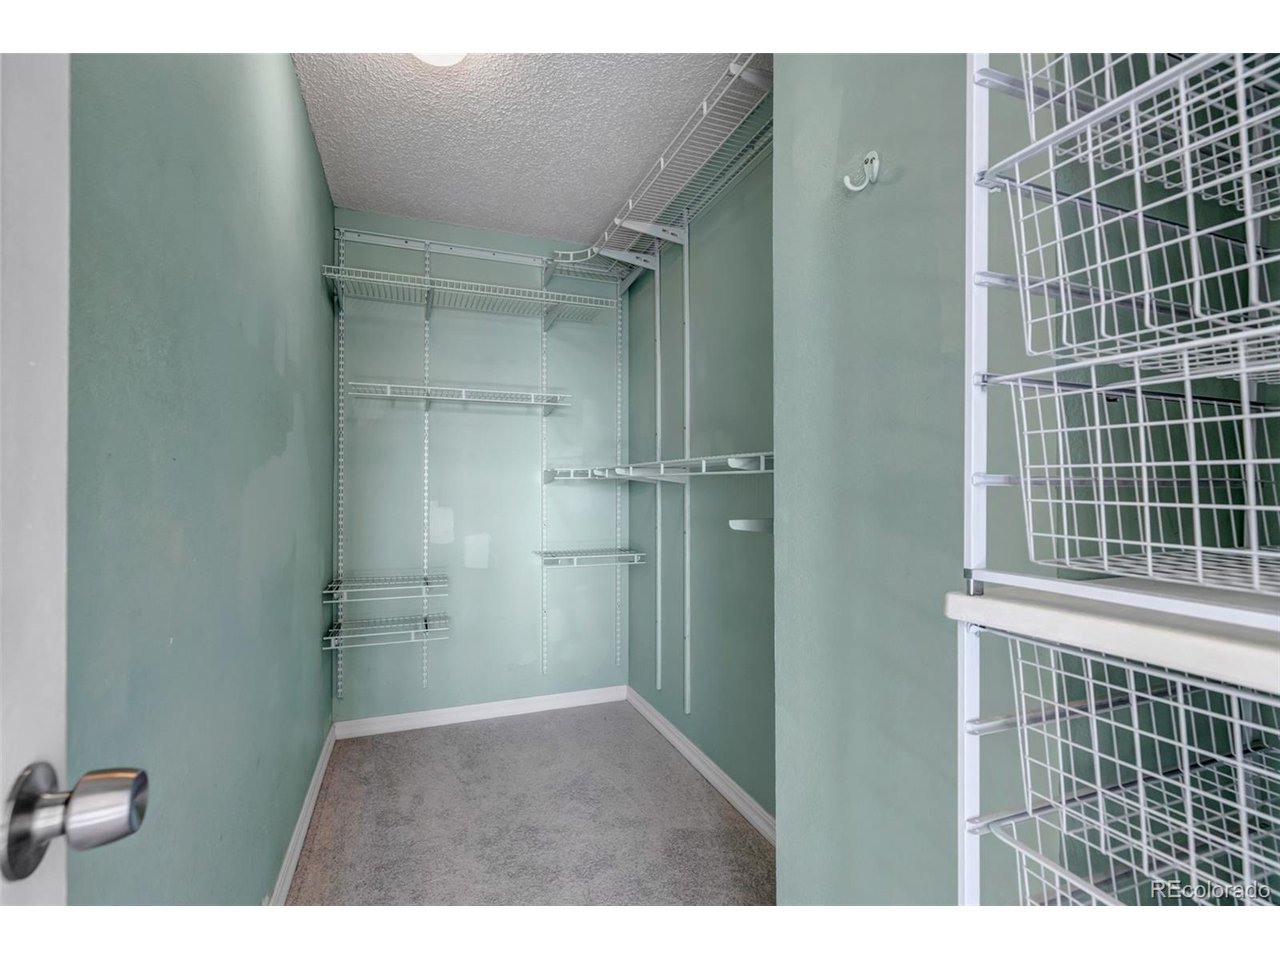
Welcome Home! This home boasts 5 bedrooms and 4 bathrooms and a 2 car attached garage with NO HOA. There is plenty of room to entertain! This open floor plan kitchen and dining area with a bay window, shares a family room with a walk-out deck that is Brand new. And for the more quiet dinning experience, just around the corner is an intimate dining room area. With the guest bathroom and Laundry, all this completes the main level. Going up the brand new carpeting stairs you will find 3 spacious bedrooms with a full bathroom, but the primary bedroom boasts a walk-in closet with shelving included and a full 5 piece private bathroom. And yes the whole upstairs has brand new carpeting and new closet doors. The basement has newer carpeting, another bedroom and a full bathroom with a bonus den/recreation/playroom/family room, with newer French doors going into the spacious back yard. There is extra storage in the utility room in the basement as well. There is newer paint interior and exterior, Brand new 14x12 deck, brand new and newer carpeting, new closet doors, and upgraded Vinyl flooring. Brand New Hot Water Heater. There is not many places you can look and not see the care put into this home. Please look at the Virtual tour on this listing, if you can't make it out today.
Additional Information
- Interior Features
- Bay Window, Walk-In Closet(s)
- Exterior Features
- Balcony
- Taxes
- $2,044
- Zoning
- RS-5000 CA
- Appliances
- Self Cleaning Oven, Dishwasher, Refrigerator, Microwave, Gas BBQ, Disposal, Fire Alarm
- Heating
- Forced Air
- Air Conditioning
- Central Air, Ceiling Fan(s)
- Levels
- Two
- Roof
- Composition
- Parking Features
- Attached
- Garage Spaces
- 2
- School District
- Falcon District 49
- Elementary School
- Evans
- Middle School
- Horizon
- High School
- Sand Creek
- View
- Mountain(s)
How much is your home worth?
...get instant property value now!
Mortgage Calculator
Listings courtesy of Information and Real Estate Services, LLC as distributed by MLS GRID. 
Based on information submitted to the MLS GRID as of . All data is obtained from various sources and may not have been verified by broker of MLS GRID. Supplied Open House Information is subject to change without notice. All information should be independently reviewed and verified for accuracy. Properties may or may not be listed by the office/agent presenting the information. Some listings have been excluded from this website.