Share this with your friends


+17209495525
You 1st Realty
6371 E Dickenson Pl, Denver, CO 80222
- $775,000
- 5
- BD
- 4
- BA
- 3,341
- SqFt






Listing courtesy of Andy Potarf.
andy.potarf@redfin.com,720-244-1070
- List Price
- $775,000
- Status
- ACTIVE
- Price Change
- ▼ $25,000 1788378374
- MLS#
- 2401480
- Subtype
- Residential
- Year Built
- 1972
- Bedrooms
- 5
- Bathrooms
- 4
- Full Baths
- 1
- Half Baths
- 1
- Living Area
- 3,341
- Acres
- 0.20
- Subdivision
- Eastgate
- Neighborhood
- Metro18/DSE
- MLS Area Major
- Metro Denver
Property Description
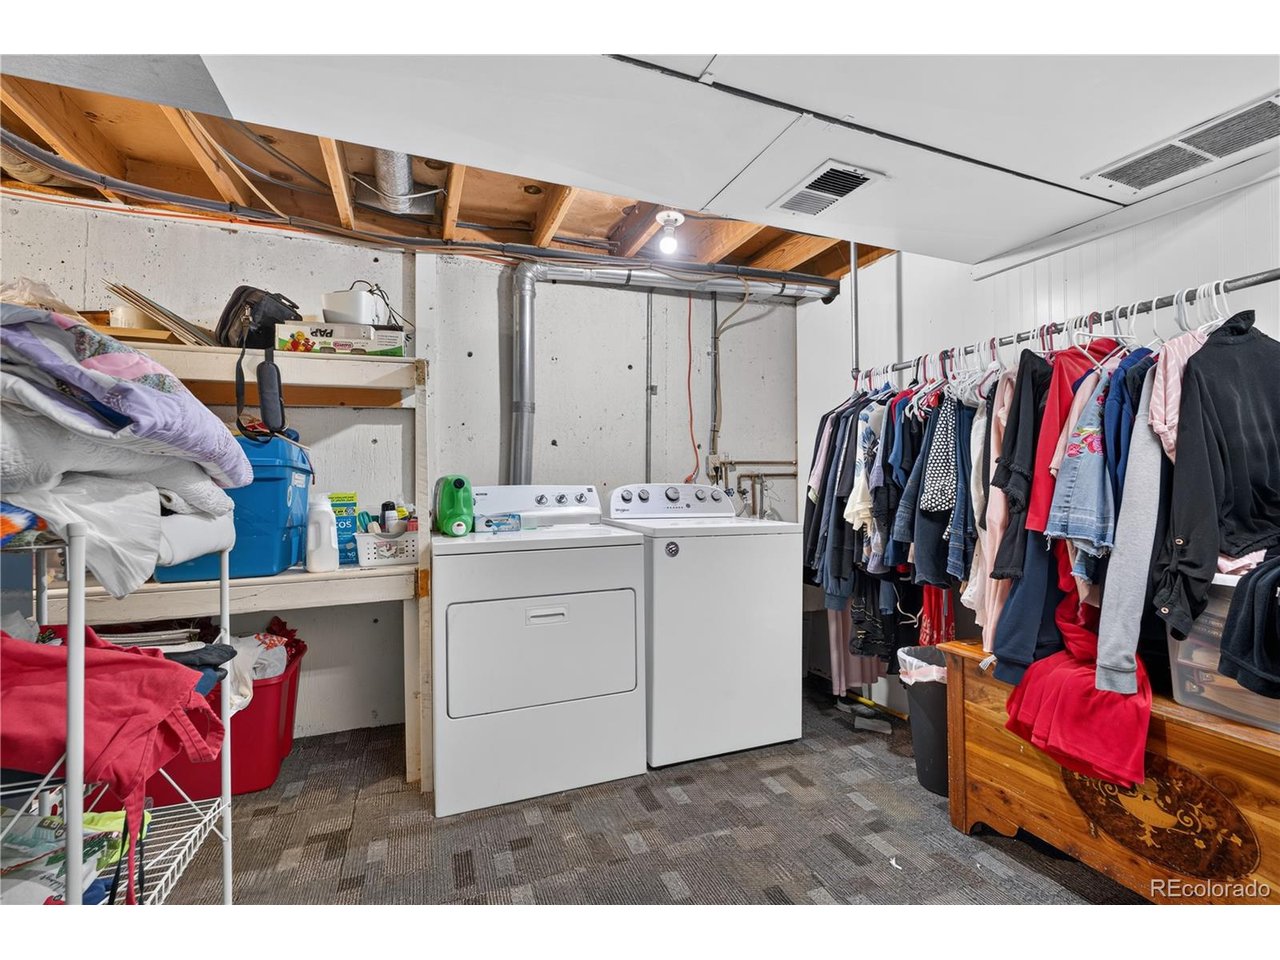
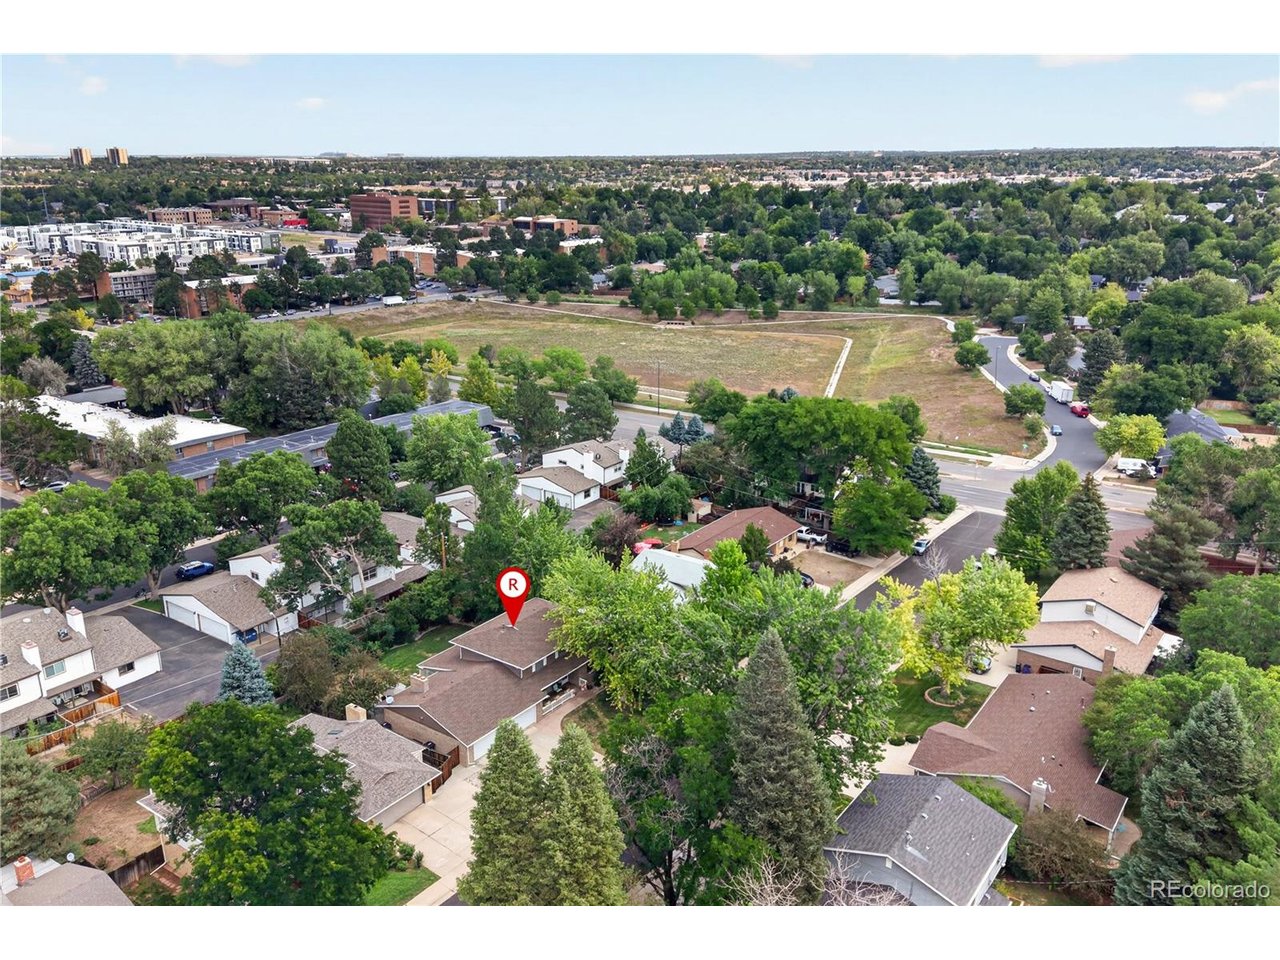
Nestled on a quiet cul-de-sac along a picturesque tree-lined street, this spacious 5-bedroom home with NO HOA offers the perfect blend of comfort, flexibility, and an unbeatable Denver location. A classic covered front porch provides a warm welcome, while the thoughtfully designed floor plan features both formal and informal living spaces to accommodate everyday living and effortless entertaining. The inviting main-level den with a charming bay window is ideal as a home office, library, or sitting room. Upstairs, you'll find four generously sized bedrooms, while a fifth bedroom in the finished basement provides excellent space for guests, hobbies, or multi-generational living. The family room includes a fireplace hidden behind the wall, offering the opportunity to restore an additional cozy focal point if desired. Step outside and enjoy your own private backyard retreat. A relaxing screened-in porch with two overhead ceiling fans extends your living space, while the expansive covered patio and beautiful pergola create the perfect setting for outdoor dining, entertaining, or simply unwinding. Mature trees and lush landscaping provide exceptional privacy and a peaceful atmosphere year-round. Located just blocks from Bible Park and only minutes from I-25, this home offers convenient access to parks, trails, shopping, dining, and commuting while maintaining the tranquility of a quiet neighborhood. With generous living spaces, versatile rooms, and wonderful outdoor amenities, this is a home you'll love for years to come.
Additional Information
- Interior Features
- Open Floor Plan, Walk-In Closet(s)
- Exterior Features
- Sprinkler System
- Taxes
- $4,038
- Zoning
- S-SU-D
- Appliances
- Self Cleaning Oven, Dishwasher, Refrigerator, Washer, Dryer, Gas BBQ, Disposal, Fire Alarm
- Heating
- Forced Air
- Air Conditioning
- Central Air, Ceiling Fan(s)
- Levels
- Two
- Roof
- Fiberglass
- Parking Features
- Attached
- Garage Spaces
- 2
- School District
- Denver District 1
- Elementary School
- Bradley
- Middle School
- Hamilton
- High School
- Thomas Jefferson
Mortgage Calculator
 The data relating to real estate for sale on this web site comes in part from Information and Real Estate Services, LLC under IRES Rules © Copyright IRES, and is provided for limited non-commercial use. Information is provided exclusively for consumers' personal use and may not be used for any purpose other than to identify prospective properties consumers may be interested in purchasing. Real estate listings held by other brokerage firms are included in this site and detailed information about them includes the name of the listing brokers. Listing broker has attempted to offer accurate data, but buyers are advised to confirm all items.
Information deemed reliable but not guaranteed by the MLS
Listing data last updated: