Share this with your friends


+17209495525
You 1st Realty
1422 Valentia St, Denver, CO 80220
- $399,000
- 2
- BD
- 3
- BA
- 1,094
- SqFt



Listing courtesy of Selma Murtic.
selma.murtic@westandmain.com,720-224-5326
- List Price
- $399,000
- Status
- ACTIVE
- Price Change
- ▼ $10,000 1785443366
- MLS#
- 3375532
- Subtype
- Residential
- Style
- Contemporary
- Year Built
- 1984
- Bedrooms
- 2
- Bathrooms
- 3
- Full Baths
- 1
- Half Baths
- 1
- Living Area
- 1,094
- Acres
- 0.04
- Subdivision
- East Colfax
- Neighborhood
- Metro18/DSE
- MLS Area Major
- Metro Denver
Property Description
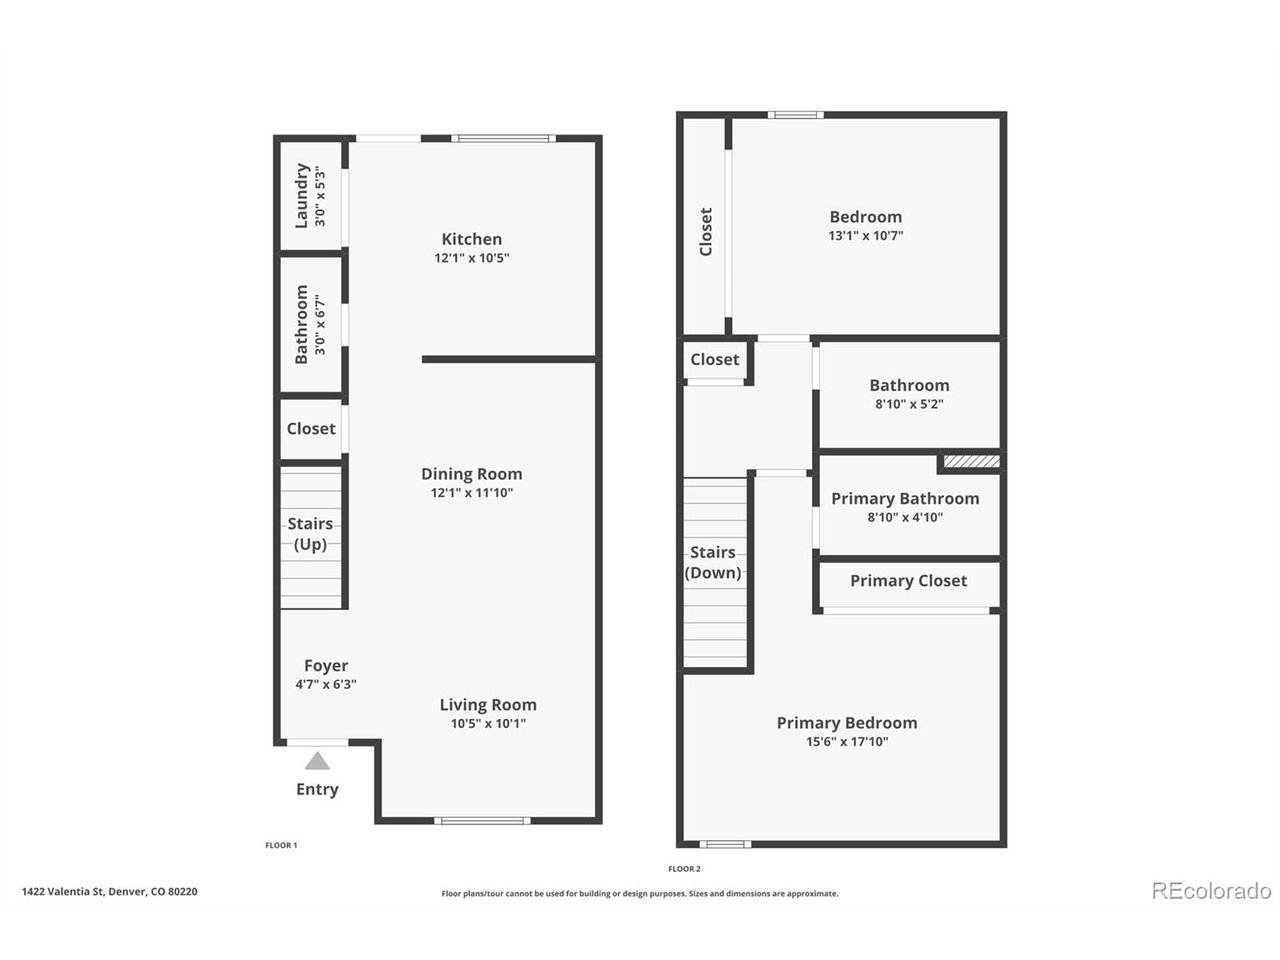
Finds like this don't come often! A beautifully updated 2-bedroom, 3-bath Denver townhome with NO HOA, two dedicated off-street parking spaces, in-unit laundry, and private fenced outdoor space! Inside, the open-concept main level offers an easy flow between the living, dining, and kitchen areas, creating a comfortable space for everyday living or entertaining. The updated kitchen features modern cabinetry, quartz countertops, stainless steel appliances, and thoughtful finishes throughout. Upstairs, both generously sized bedrooms have access to their own bathrooms, offering flexibility for guests, roommates, a home office, or anyone who simply appreciates a little extra privacy. Recent improvements include fresh interior and exterior paint, new flooring throughout, and a newer boiler for added peace of mind. Outside, enjoy a private, low-maintenance patio and fenced yard, plus two dedicated parking spaces with alley access. With no monthly HOA dues and convenient access to parks, restaurants, shopping, entertainment, and public transportation, this move-in-ready Denver townhome offers a rare combination of updated living, private outdoor space, parking, and flexibility. Seller may consider owner financing for the right offer.
Additional Information
- Taxes
- $1,954
- Property Description
- Contemporary
- Zoning
- E-TU-B
- Appliances
- Dishwasher, Refrigerator, Washer, Dryer, Microwave, Disposal
- Heating
- Baseboard
- Air Conditioning
- Ceiling Fan(s)
- Levels
- Two
- Roof
- Fiberglass
- Parking Features
- Off Street
- Garage Spaces
- 2
- School District
- Denver District 1
- Elementary School
- Montclair
- Middle School
- Hill
- High School
- George Washington
Mortgage Calculator
Listings courtesy of Information and Real Estate Services, LLC as distributed by MLS GRID. 
Based on information submitted to the MLS GRID as of . All data is obtained from various sources and may not have been verified by broker of MLS GRID. Supplied Open House Information is subject to change without notice. All information should be independently reviewed and verified for accuracy. Properties may or may not be listed by the office/agent presenting the information. Some listings have been excluded from this website.