Share this with your friends


+17209495525
You 1st Realty
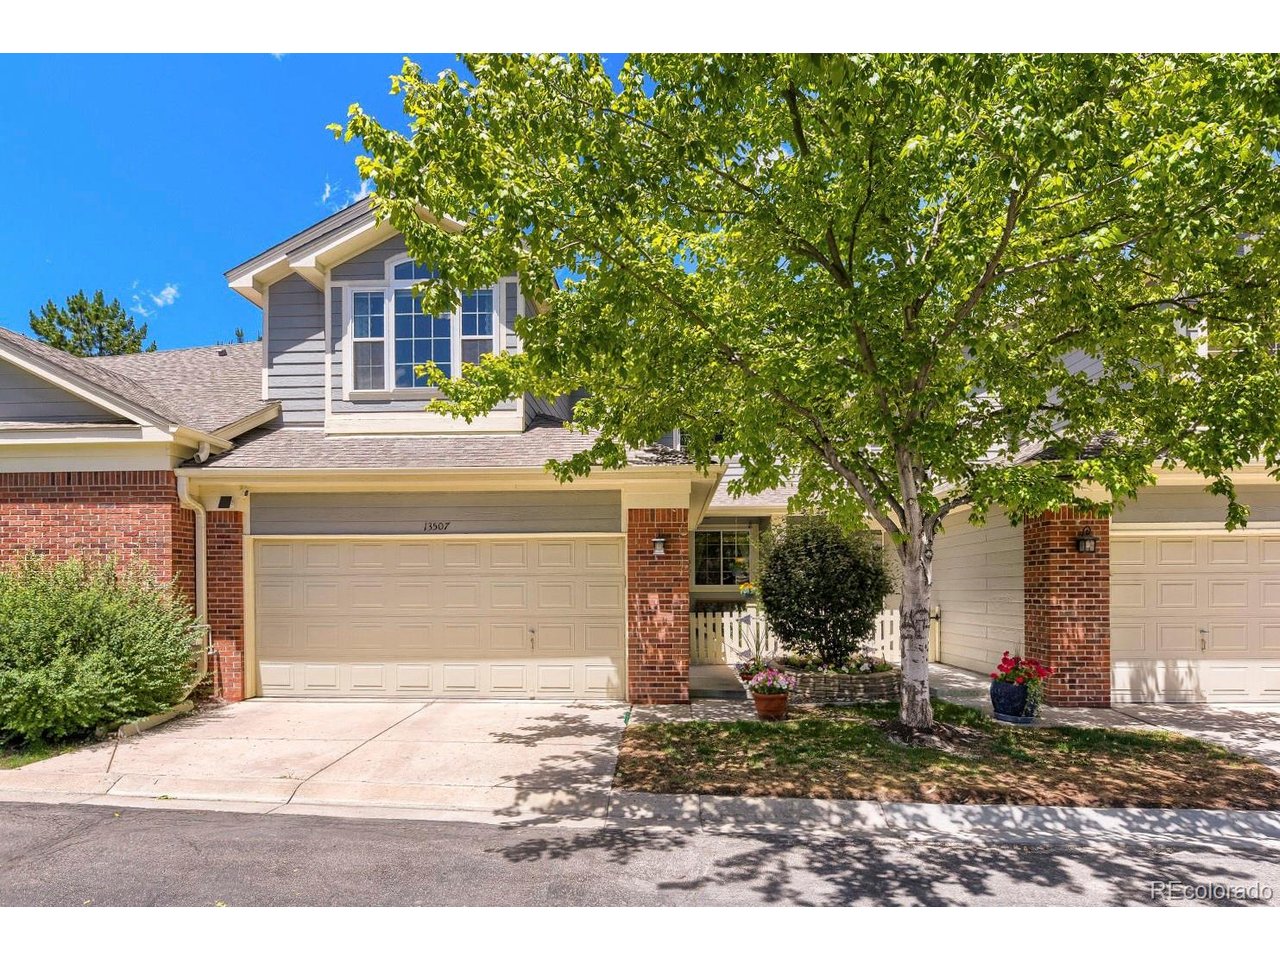
13507 W 63rd Pl, Arvada, CO 80004
- $515,000
- 2
- BD
- 3
- BA
- 1,683
- SqFt
Listing courtesy of Kathleen Hofstra.
kathy@kathyhofstra.com,303-888-1661
Selling Office: .- Sold Price
- $515,000
- List Price
- $530,000
- Status
- CLOSED
- Closing Date
- Aug 20, 2026
- MLS#
- 5679732
- Subtype
- Residential
- Year Built
- 2000
- Bedrooms
- 2
- Bathrooms
- 3
- Full Baths
- 1
- Half Baths
- 1
- Living Area
- 1,683
- Acres
- 0.03
- Subdivision
- Wyndham Park
- Neighborhood
- Metro10/JNC
- MLS Area Major
- Metro Denver
Property Description
Step into this meticulously maintained, sun-drenched townhome nestled in Wyndham Park, one of Arvada's premier, quiet, and friendly communities. Upon entry, you are greeted by a dramatic, two-story vaulted living room, anchored by a cozy gas fireplace that sets a welcoming tone. Perfect for remote work, the main-floor study offers a quiet retreat with peaceful views of the beautifully landscaped front entry. Aspiring chefs will love the expanded, updated kitchen, which features soaring high ceilings, a center island, a gas range, premium granite countertops, a custom tile backsplash, and elegant under-cabinet lighting. The sunny, bay-windowed breakfast nook. Large private patio backing to peaceful, serene open area-an idyllic setting for outdoor entertaining or quiet morning coffee. The main level is tied together with rich hardwood floors throughout and includes a convenient powder room alongside a dedicated laundry room (washer and dryer included). Upstairs, the spacious, vaulted primary suite serves as a true sanctuary, boasting dual walk-in closets and an updated ensuite bath complete with double vanities and a modern walk-in shower. A secondary guest bedroom-which doubles perfectly as a second office-sits adjacent to an additional updated full bath. Downstairs, the expansive open basement stands ready for your storage needs or future custom finishes, complemented by an attached two-car garage. Walking distance to trails, neighborhood pool, park with playground and Meadow Lake and Park. Conveniently located, this home offers effortless access to local shopping, entertainment, and major highways for a seamless Colorado lifestyle.
Additional Information
- Interior Features
- Eat-In Kitchen, Vaulted/Cathedral Ceilings, Open Floor Plan, Pantry, Bay Window, Walk-In Closet(s), Kitchen Island
- Taxes
- $3,162
- HOA Fee
- $445
- Appliances
- Self Cleaning Oven, Dishwasher, Refrigerator, Washer, Dryer, Microwave, Disposal, Fire Alarm
- Heating
- Forced Air, Humidity Control
- Air Conditioning
- Central Air, Ceiling Fan(s), Attic Fan
- Levels
- Two
- Roof
- Composition
- Parking Features
- Attached
- Garage Spaces
- 2
- School District
- Jefferson Dist R-1
- Elementary School
- Fremont
- Middle School
- Drake
- High School
- Arvada West
Mortgage Calculator
Listings courtesy of Information and Real Estate Services, LLC as distributed by MLS GRID. 
Based on information submitted to the MLS GRID as of . All data is obtained from various sources and may not have been verified by broker of MLS GRID. Supplied Open House Information is subject to change without notice. All information should be independently reviewed and verified for accuracy. Properties may or may not be listed by the office/agent presenting the information. Some listings have been excluded from this website.