Share this with your friends


+17209495525
You 1st Realty
11446 Canterberry Ln, Parker, CO 80138
- $785,000
- 5
- BD
- 5
- BA
- 4,955
- SqFt



Listing courtesy of Ashley Wildeman.
ashley.wildeman@theagencyre.com,720-630-1205
- List Price
- $785,000
- Status
- PENDING
- Price Change
- ▼ $15,000 1782597190
- MLS#
- 9539094
- Subtype
- Residential
- Year Built
- 2001
- Bedrooms
- 5
- Bathrooms
- 5
- Full Baths
- 3
- Living Area
- 4,955
- Acres
- 0.26
- Subdivision
- Villages Of Parker
- Neighborhood
- Metro25/DEP
- MLS Area Major
- Metro Denver
Property Description
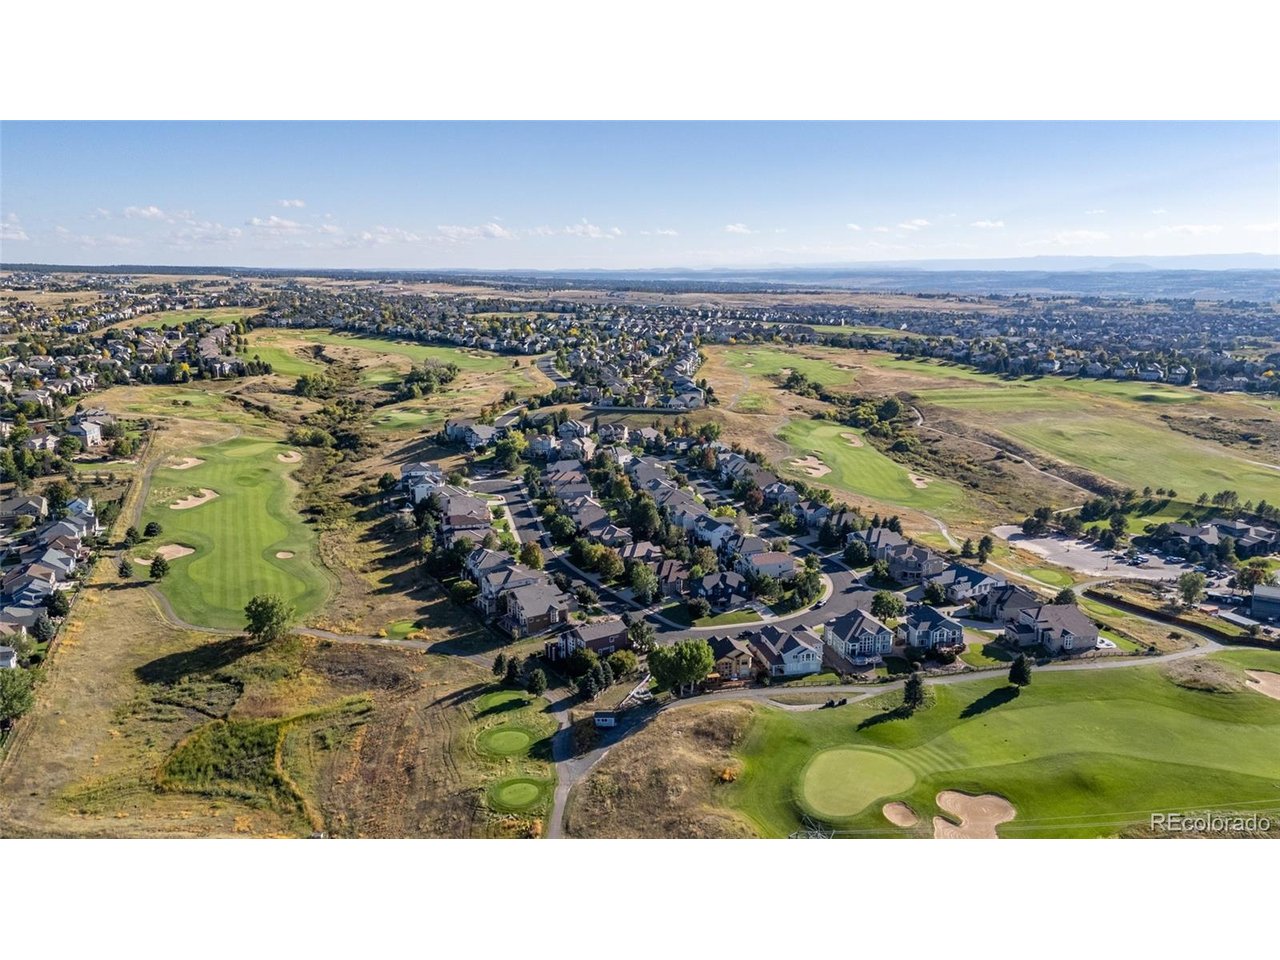
*** Assumable 2.25% interest rate - VA Loan Only*** Welcome to 11446 Canterberry Ln, a stunning 5-bedroom, 5-bathroom home in Parker's highly sought-after gated Canterberry Crossing community. Offering 4,955 square feet of beautifully designed living space on a spacious 0.26-acre lot, this home combines luxury, comfort, and functionality in one of Parker, Colorado's most desirable neighborhoods. Built in 2001, this exceptional two-story home with a three-car garage features soaring ceilings, expansive windows, and an open-concept floor plan filled with natural light. The gourmet kitchen includes ample cabinetry, generous granite counter space, and flows seamlessly into the spacious living and dining areas - perfect for entertaining and everyday living. The luxurious primary suite offers a spa-inspired bathroom, oversized walk-in closet, and peaceful retreat. Additional bedrooms provide flexible space for guests, home offices, fitness, or multigenerational living. The finished basement creates even more room for a media room, recreation space, or home gym. Enjoy Colorado outdoor living in the private backyard with plenty of space for relaxing, entertaining, and enjoying sunny Parker days. Located near Black Bear Golf Club, community parks, trails, top-rated Douglas County schools, shopping, dining, and easy commuter access, this home offers the perfect blend of convenience and upscale gated living.
Additional Information
- Interior Features
- Eat-In Kitchen, Vaulted/Cathedral Ceilings, Walk-In Closet(s), Bar-Wet, Jack and Jill Bath, Kitchen Island
- Taxes
- $5,084
- HOA Fee
- $200
- Appliances
- Dishwasher, Refrigerator, Washer, Dryer, Microwave
- Heating
- Radiant
- Air Conditioning
- Central Air, Ceiling Fan(s)
- Levels
- Two
- Roof
- Composition
- Parking Features
- Attached
- Garage Spaces
- 3
- School District
- Douglas County RE-1
- Elementary School
- Frontier Valley
- Middle School
- Cimarron
- High School
- Legend
- View
- Mountain(s)
How much is your home worth?
...get instant property value now!
Mortgage Calculator
Listings courtesy of Information and Real Estate Services, LLC as distributed by MLS GRID. 
Based on information submitted to the MLS GRID as of . All data is obtained from various sources and may not have been verified by broker of MLS GRID. Supplied Open House Information is subject to change without notice. All information should be independently reviewed and verified for accuracy. Properties may or may not be listed by the office/agent presenting the information. Some listings have been excluded from this website.