Share this with your friends


+17209495525
You 1st Realty
6388 Jellison Way, Arvada, CO 80004
- $599,000
- 5
- BD
- 3
- BA
- 2,292
- SqFt




Listing courtesy of Bianka Gutierrez.
Bianka.Gutierrez@orchard.com,720-692-8647
- List Price
- $599,000
- Status
- ACTIVE
- Price Change
- ▼ $26,000 1791314543
- MLS#
- 8502274
- Subtype
- Residential
- Year Built
- 1958
- Bedrooms
- 5
- Bathrooms
- 3
- Full Baths
- 3
- Living Area
- 2,292
- Acres
- 0.18
- Subdivision
- Old Town Arvada
- Neighborhood
- Metro10/JNC
- MLS Area Major
- Metro Denver
Property Description
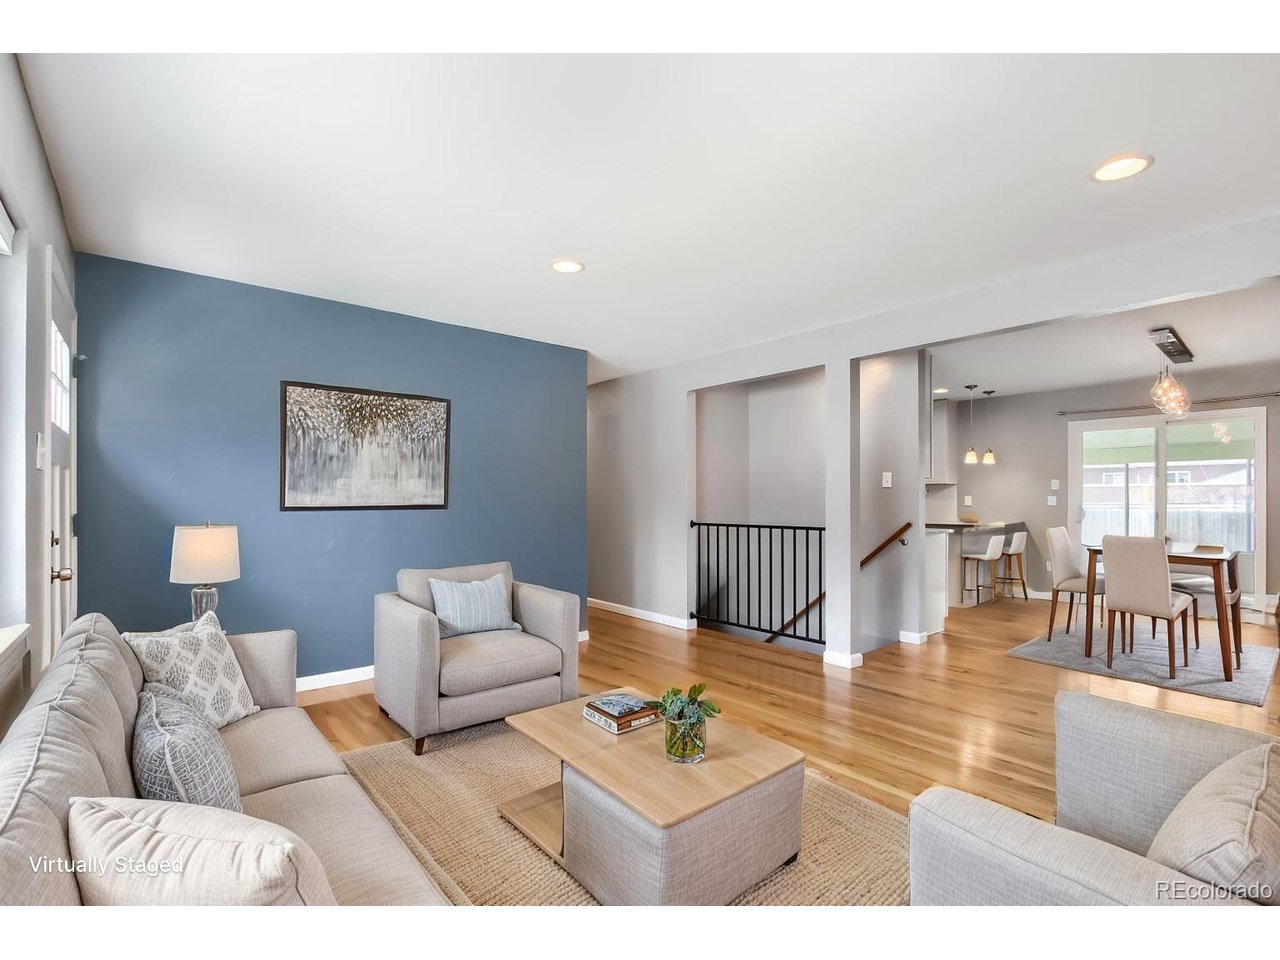
Welcome to this inviting home featuring a bright, open floor plan designed for comfortable everyday living. The main level showcases beautiful wood floors and a spacious living area that flows seamlessly into the kitchen and dining space, complete with granite countertops, a breakfast bar, custom tile backsplash, stainless steel appliances, and a cozy eat-in area. The private primary suite provides a relaxing retreat, while the finished basement adds incredible flexibility with two additional bedrooms, a full bathroom, and a large family room perfect for entertaining, movie nights, or a home office setup. Step outside to enjoy the spacious fenced backyard with plenty of room for gatherings, gardening, pets, or simply relaxing. Conveniently located just minutes from restaurants, shopping, and everyday conveniences, this home offers the perfect combination of space, comfort, and location. Don't miss your chance to make it yours!Click the Virtual Tour link to view the 3D walkthrough. Discounted rate options and no lender fee future refinancing may be available for qualified buyers of this home.
Additional Information
- Interior Features
- Eat-In Kitchen, Open Floor Plan
- Taxes
- $4,012
- Heating
- Forced Air
- Air Conditioning
- Central Air
- Levels
- One
- Roof
- Composition
- Parking Features
- Attached
- Garage Spaces
- 1
- School District
- Jefferson Dist R-1
- Elementary School
- Lawrence
- Middle School
- Oberon
- High School
- Arvada
Mortgage Calculator
Listings courtesy of Information and Real Estate Services, LLC as distributed by MLS GRID. 
Based on information submitted to the MLS GRID as of . All data is obtained from various sources and may not have been verified by broker of MLS GRID. Supplied Open House Information is subject to change without notice. All information should be independently reviewed and verified for accuracy. Properties may or may not be listed by the office/agent presenting the information. Some listings have been excluded from this website.