Share this with your friends


+17209495525
You 1st Realty
10733 S Twenty Mile Rd Unit 203, Parker, CO 80134
- $339,000
- 2
- BD
- 2
- BA
- 1,034
- SqFt




Listing courtesy of Andy Bedard.
andy1bedard@gmail.com,720-839-4300
- List Price
- $339,000
- Status
- ACTIVE
- Price Change
- ▼ $10,000 1790041548
- MLS#
- 7953328
- Subtype
- Residential
- Year Built
- 2004
- Bedrooms
- 2
- Bathrooms
- 2
- Full Baths
- 2
- Living Area
- 1,034
- Subdivision
- Creek Side at Parker
- Neighborhood
- Metro25/DEP
- MLS Area Major
- Metro Denver
Property Description
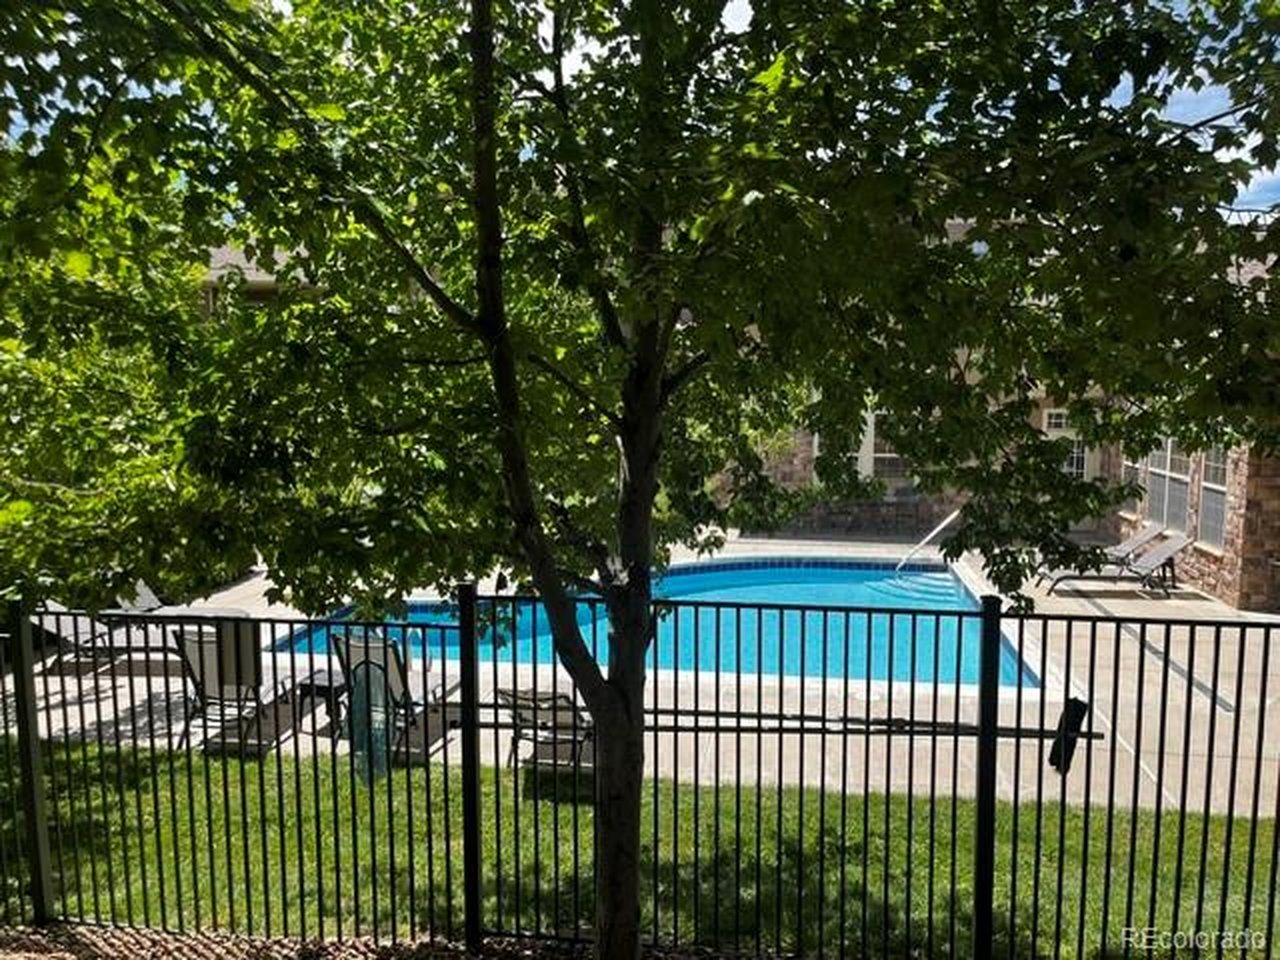
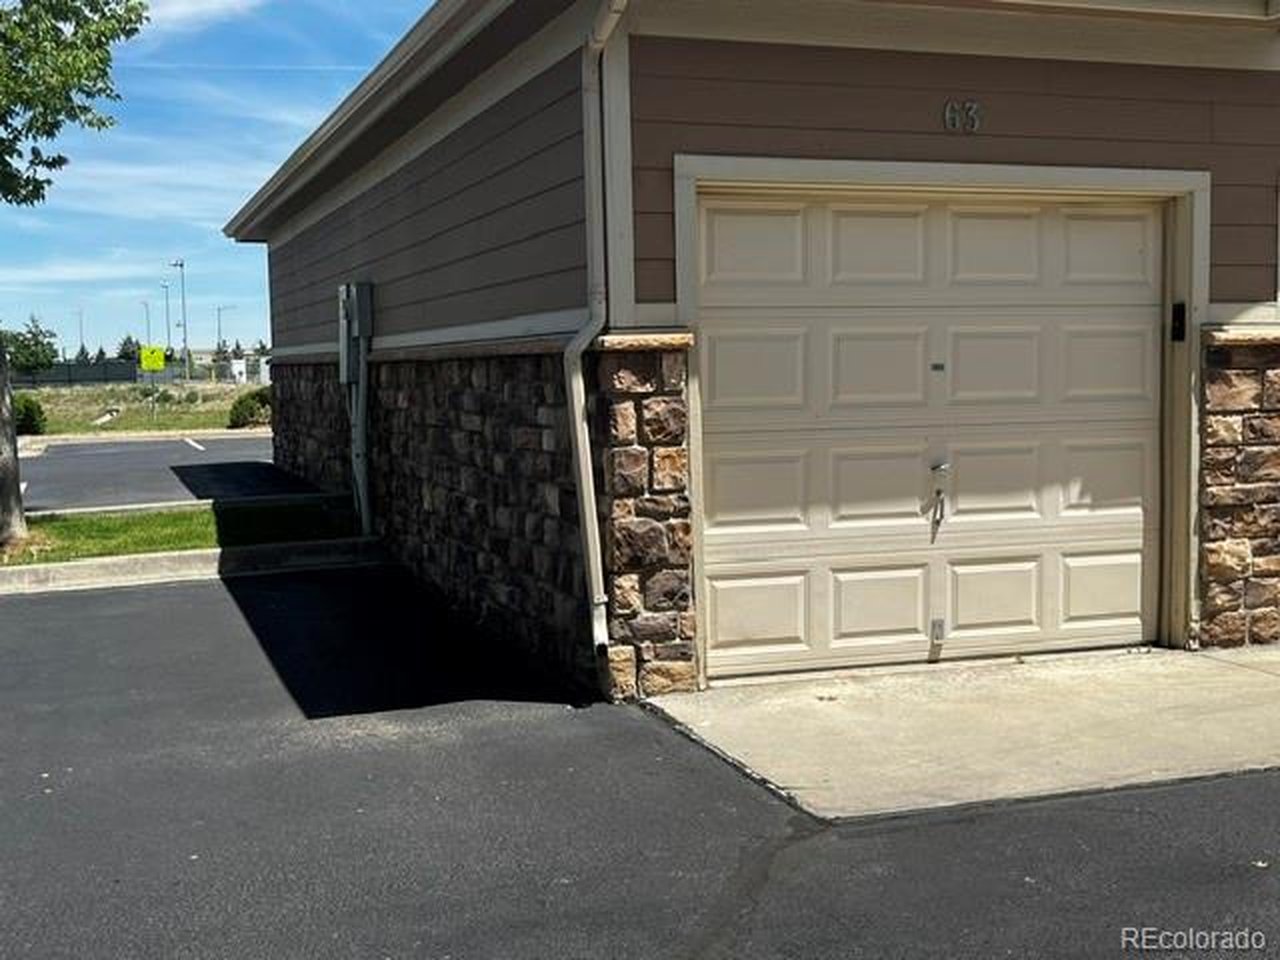
Welcome home to this beautifully updated 2-bedroom, 2-bath condo in the heart of Parker! Offering an exceptional combination of comfort, style, and affordability, this move-in-ready home features upgraded finishes throughout, including attractive laminate flooring and tasteful updates that create a modern, welcoming feel. One of the standout features is the expansive private balcony-perfect for morning coffee, evening relaxation, or enjoying Colorado's beautiful weather. The detached one-car garage is a rare and valuable bonus, providing secure parking and additional storage. Ideally situated within the community, you'll enjoy easy access to the pool and clubhouse while being far enough away to maintain peace and privacy. The LOW HOA makes ownership even more affordable and attractive compared to many competing properties. Conveniently located near everything Parker and Southeast Denver have to offer, including shopping, dining, entertainment, top-rated amenities, and miles of nearby trails for walking, running, and biking. Whether you're looking for a primary residence, a low-maintenance lifestyle, or a smart investment opportunity, this home checks all the boxes. New Water Heater, New Carpet, Newer appliances, Don't miss your chance to own one of the best values in Parker-schedule your showing today!
Additional Information
- Interior Features
- Eat-In Kitchen, Open Floor Plan, Walk-In Closet(s), Kitchen Island
- Exterior Features
- Balcony
- Taxes
- $2,128
- HOA Fee
- $291
- Pets Allowed
- Dogs OK, Cats OK
- Appliances
- Dishwasher, Refrigerator, Washer, Dryer, Microwave, Disposal
- Heating
- Forced Air
- Air Conditioning
- Central Air, Ceiling Fan(s)
- Levels
- One
- Roof
- Composition
- Parking Features
- Detached
- Garage Spaces
- 1
- School District
- Douglas County RE-1
- Elementary School
- Cherokee Trail
- Middle School
- Sierra
- High School
- Chaparral
- View
- Plains
Mortgage Calculator
 The data relating to real estate for sale on this web site comes in part from Information and Real Estate Services, LLC under IRES Rules © Copyright IRES, and is provided for limited non-commercial use. Information is provided exclusively for consumers' personal use and may not be used for any purpose other than to identify prospective properties consumers may be interested in purchasing. Real estate listings held by other brokerage firms are included in this site and detailed information about them includes the name of the listing brokers. Listing broker has attempted to offer accurate data, but buyers are advised to confirm all items.
Information deemed reliable but not guaranteed by the MLS
Listing data last updated: