Share this with your friends


+17209495525
You 1st Realty
4827 N Sicily Ct, Aurora, CO 80019
- $663,990
- 2
- BD
- 3
- BA
- 2,333
- SqFt




Listing courtesy of Cassie Curlee.
CCurlee2@oakwoodhomesco.com,303-486-8649
- List Price
- $663,990
- Status
- ACTIVE
- MLS#
- 5268418
- Subtype
- Residential
- New Construction
- Yes
- Year Built
- 2026
- Bedrooms
- 2
- Bathrooms
- 3
- Full Baths
- 2
- Living Area
- 2,333
- Acres
- 0.16
- Subdivision
- The Reserve at Green Valley Ranch East
- Neighborhood
- Metro14/DNE
- MLS Area Major
- Metro Denver
Property Description
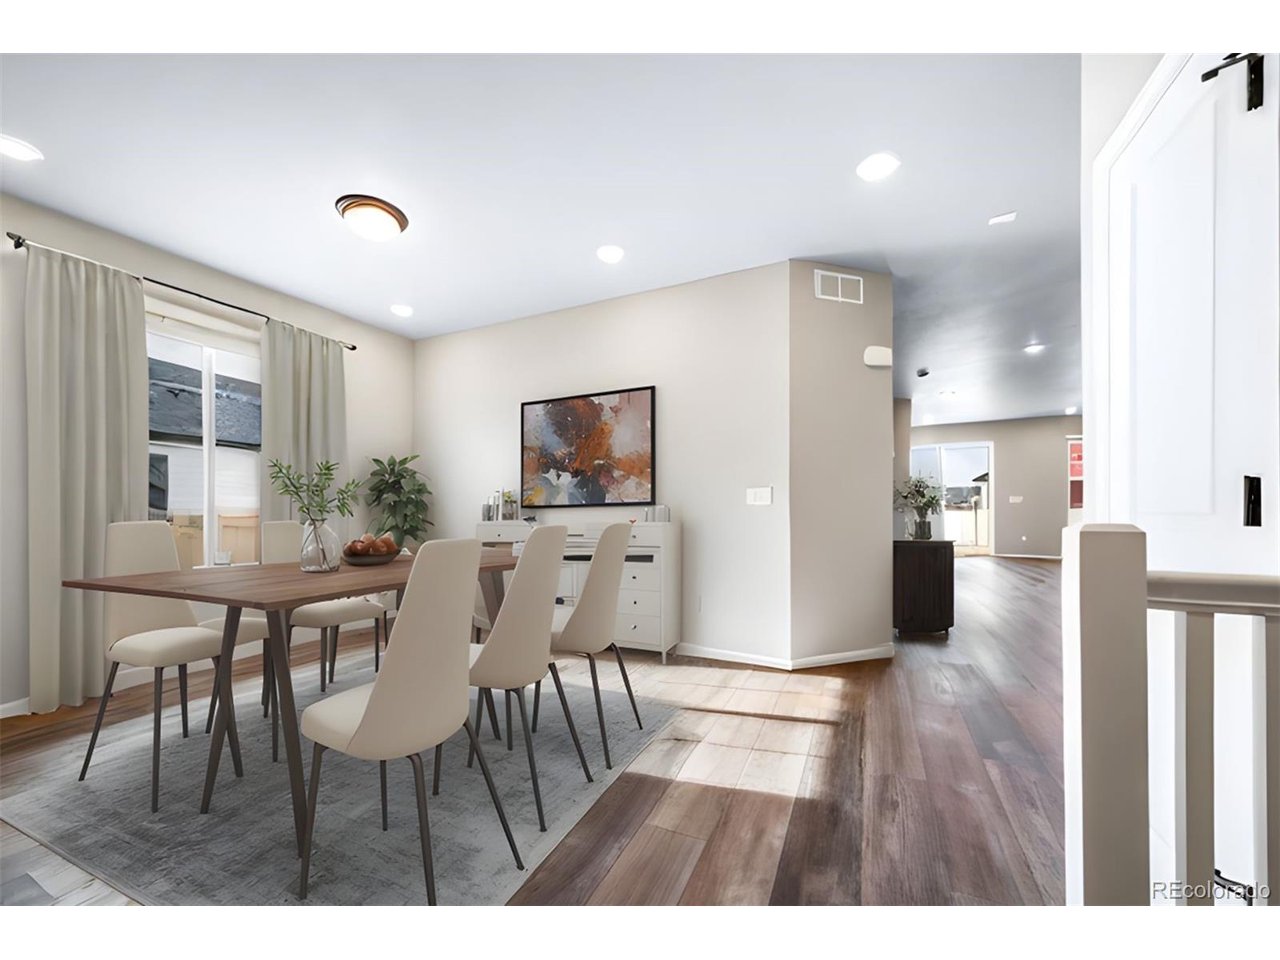
Ask about our incentive lifestyle package. See sales counselor for details. Photos are of a similar model and may include upgrades or features not in the actual home. Finishes, colors, and layout may vary-come see the beautiful final details in person! Introducing the Monterey, a stylish, single-level home in the gated, 55+ resort-style community of The Reserve at Green Valley Ranch. This 3,296 sq. ft. open-concept home is designed for effortless living with 2 beds, 2 baths, a flex space, and a 2-car garage. The advantage of buying new is the opportunity to personalize your home by selecting your own designer finishes. The bright interior features a kitchen with an island, a walk-in pantry, and a chef's window, all flowing seamlessly to the back patio. The primary suite includes a spacious walk-in closet and a tiled spa shower. Built by Oakwood with energy-efficient features and an 8-year warranty, this home offers exceptional value. Residents enjoy a 10,000 sq. ft. clubhouse with a pool, courts, and a full calendar of social activities. Discover low-maintenance, resort-style living.
Additional Information
- Interior Features
- Eat-In Kitchen, Open Floor Plan, Pantry, Walk-In Closet(s)
- Exterior Features
- Sprinkler System
- Taxes
- $10,029
- HOA Fee
- $260
- Appliances
- Self Cleaning Oven, Double Oven, Dishwasher, Microwave, Disposal, Fire Alarm
- Heating
- Forced Air
- Air Conditioning
- Central Air
- Levels
- One
- Roof
- Composition, Fiberglass
- Parking Features
- Attached
- Garage Spaces
- 2
- School District
- Adams-Arapahoe 28J
- Elementary School
- Harmony Ridge P-8
- Middle School
- Harmony Ridge P-8
- High School
- Vista Peak
- View
- Mountain(s)
Mortgage Calculator
Listings courtesy of Information and Real Estate Services, LLC as distributed by MLS GRID. 
Based on information submitted to the MLS GRID as of . All data is obtained from various sources and may not have been verified by broker of MLS GRID. Supplied Open House Information is subject to change without notice. All information should be independently reviewed and verified for accuracy. Properties may or may not be listed by the office/agent presenting the information. Some listings have been excluded from this website.