Share this with your friends


+17209495525
You 1st Realty
24190 E 54th Pl, Aurora, CO 80019
- $485,000
- 3
- BD
- 3
- BA
- 2,254
- SqFt




Listing courtesy of Team Front Range.
kristen-mw@hotmail.com
- List Price
- $485,000
- Status
- ACTIVE
- Price Change
- ▼ $14,900 1788577878
- MLS#
- 3551576
- Subtype
- Residential
- New Construction
- Yes
- Year Built
- 2026
- Bedrooms
- 3
- Bathrooms
- 3
- Full Baths
- 2
- Half Baths
- 1
- Living Area
- 2,254
- Acres
- 0.09
- Subdivision
- Windler
- Neighborhood
- Metro26/ESS
- MLS Area Major
- Metro Denver
Property Description
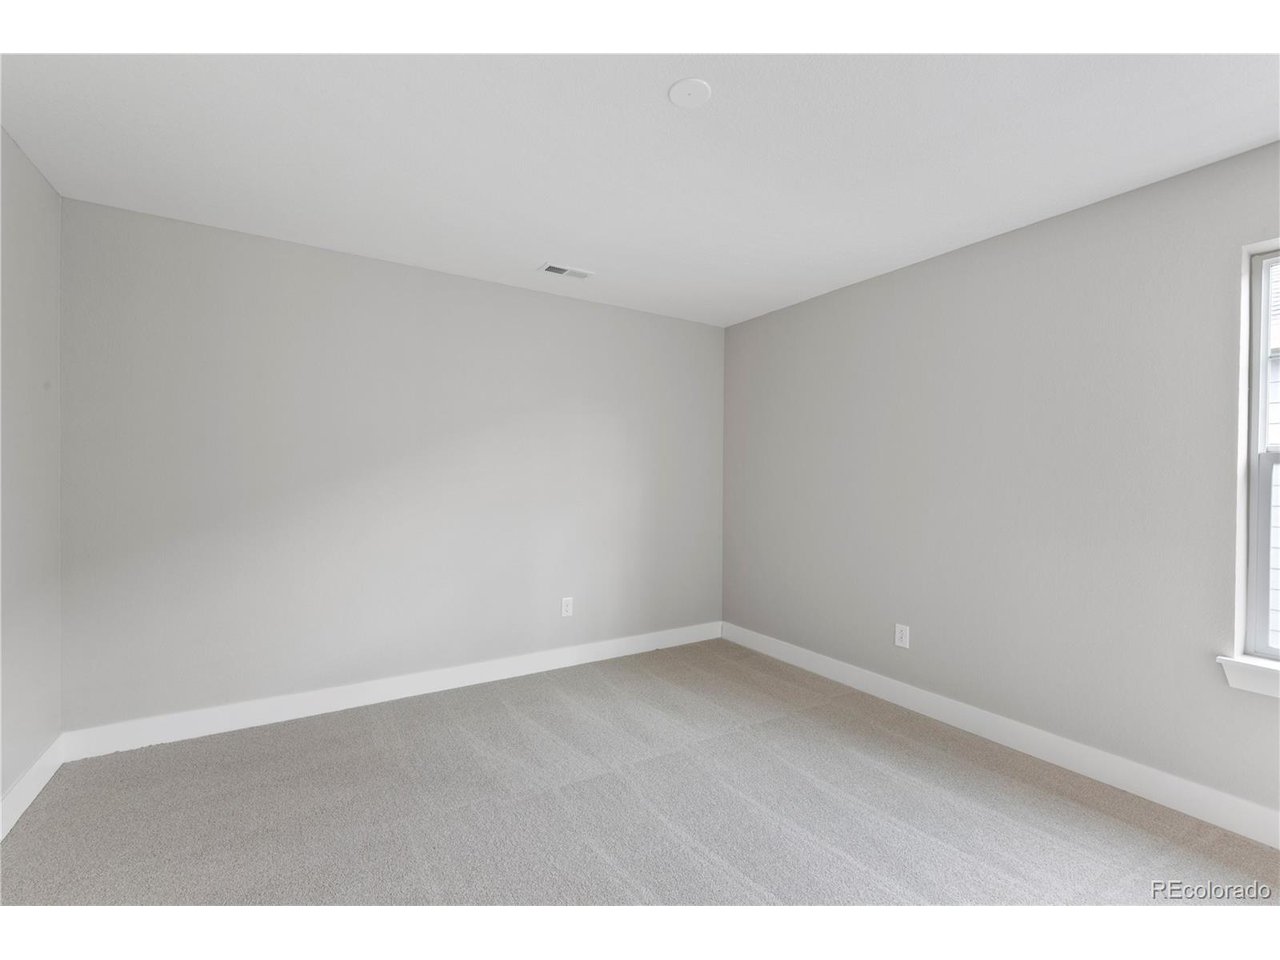
The Adonis floorplan offers 2,254 square feet of well designed living space, perfect for modern lifestyles that value comfort, flexibility, and function. On the first level, you'll find a spacious great room and dining area, ideal for entertaining or everyday living. A dedicated tech space makes working from home or staying organized easy and efficient. Step outside to the huge covered patio, perfect for outdoor dining, lounging, or year round enjoyment. Upstairs, the home features three spacious bedrooms and a versatile loft, offering the perfect second living area, media room, or play space. The attached 2-car garage adds convenience and extra storage. **Photos are representational and not of actual home.**
Additional Information
- Interior Features
- Open Floor Plan, Pantry, Walk-In Closet(s), Kitchen Island
- Taxes
- $7,150
- HOA Fee
- $95
- Zoning
- Residential
- Appliances
- Dishwasher, Microwave, Disposal
- Heating
- Forced Air
- Air Conditioning
- Central Air
- Levels
- Two
- Roof
- Composition
- Parking Features
- Attached
- Garage Spaces
- 2
- School District
- Adams-Arapahoe 28J
- Elementary School
- Aurora Highlands
- Middle School
- Vista Peak
- High School
- Vista Peak
How much is your home worth?
...get instant property value now!
Mortgage Calculator
Listings courtesy of Information and Real Estate Services, LLC as distributed by MLS GRID. 
Based on information submitted to the MLS GRID as of . All data is obtained from various sources and may not have been verified by broker of MLS GRID. Supplied Open House Information is subject to change without notice. All information should be independently reviewed and verified for accuracy. Properties may or may not be listed by the office/agent presenting the information. Some listings have been excluded from this website.