Share this with your friends


+17209495525
You 1st Realty
11258 Endeavor Dr, Parker, CO 80134
- $749,999
- 4
- BD
- 3
- BA
- 3,474
- SqFt




Listing courtesy of Matthew Tomlan.
mtomlan@milehimodern.com,303-880-8176
- List Price
- $749,999
- Status
- ACTIVE
- Price Change
- ▼ $25,001 1789062666
- MLS#
- 3939134
- Subtype
- Residential
- Style
- Contemporary
- Year Built
- 2018
- Bedrooms
- 4
- Bathrooms
- 3
- Full Baths
- 3
- Living Area
- 3,474
- Acres
- 0.15
- Subdivision
- Overlook at Cherry Creek
- Neighborhood
- Metro25/DEP
- MLS Area Major
- Metro Denver
Property Description
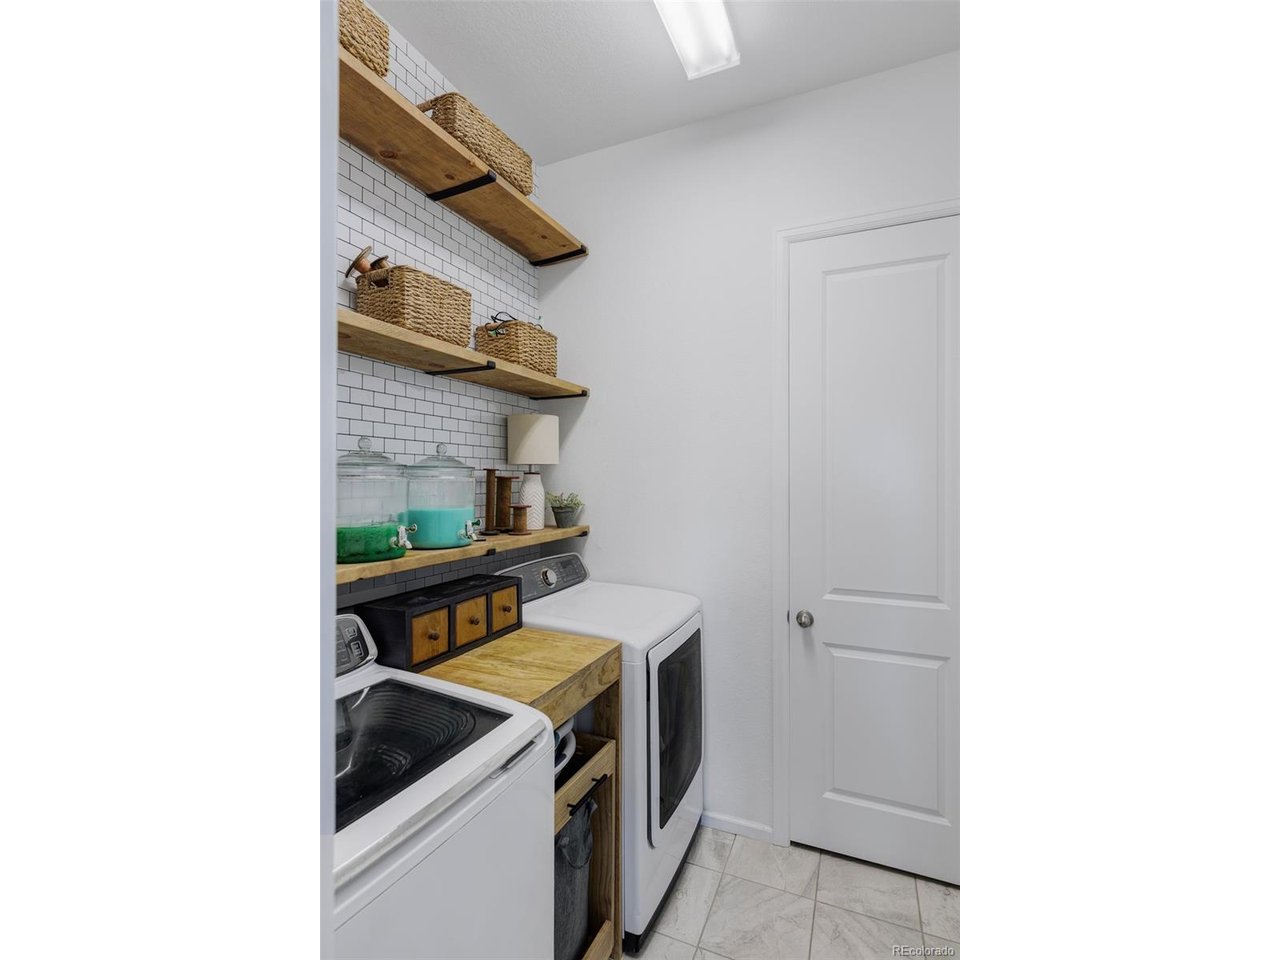
Sellers are offering a 2-1 mortgage rate buy down with an accepted offer! Looking for a home that gives everyone a little more space and flexibility? Located on a peaceful cul-de-sac in the Overlook at Cherry Creek, this beautifully upgraded home offers an ideal layout for families, multi-generational living, or anyone who wants room to spread out. The main level features an inviting open-concept design with beautiful hardwood floors throughout, abundant natural light, and a spacious kitchen with a generous island and walk-in pantry. Just off the kitchen, the covered deck overlooks open space with the Cherry Creek Trail just beyond-creating an incredible setting for morning coffee, family dinners or relaxing evenings. The main-level primary suite offers a peaceful retreat with a five-piece bath and custom Elfa closet system, while a second main-level bedroom provides flexibility for an office, guest room or additional living space. Downstairs, the garden-level basement offers an entirely separate-feeling space with a wet bar, king sized Murphy bed, two additional bedrooms, a full bath, spacious recreation room perfect for children of all ages, extended family, guests, or entertaining. Outside, enjoy a fenced backyard with patio, covered deck and direct access to the Cherry Creek Trail. An attached two-car garage adds everyday convenience, while the home's location provides easy access to Parker's parks, shopping, dining and E-470. With multiple living areas, four bedrooms, three baths and a layout designed to give everyone their own space, this is a home that can comfortably grow and adapt with your family.
Additional Information
- Interior Features
- Eat-In Kitchen, Open Floor Plan, Pantry, Walk-In Closet(s), Bar-Wet, Kitchen Island
- Taxes
- $6,460
- HOA Fee
- $90
- Property Description
- Contemporary
- Appliances
- Dishwasher, Refrigerator, Washer, Dryer, Microwave, Disposal, Fire Alarm
- Heating
- Forced Air
- Air Conditioning
- Central Air, Ceiling Fan(s)
- Levels
- One
- Roof
- Composition
- Parking Features
- Attached
- Garage Spaces
- 2
- School District
- Douglas County RE-1
- Elementary School
- Cherokee Trail
- Middle School
- Sierra
- High School
- Chaparral
How much is your home worth?
...get instant property value now!
Mortgage Calculator
Listings courtesy of Information and Real Estate Services, LLC as distributed by MLS GRID. 
Based on information submitted to the MLS GRID as of . All data is obtained from various sources and may not have been verified by broker of MLS GRID. Supplied Open House Information is subject to change without notice. All information should be independently reviewed and verified for accuracy. Properties may or may not be listed by the office/agent presenting the information. Some listings have been excluded from this website.