Share this with your friends


+17209495525
You 1st Realty
9350 Bellcove Cir, Colorado Springs, CO 80920
- $625,000
- 3
- BD
- 4
- BA
- 2,780
- SqFt




Listing courtesy of Robert Tait.
robert.tait@evrealestate.com,303-888-0194
- List Price
- $625,000
- Status
- ACTIVE
- Price Change
- ▼ $24,000 1790808564
- MLS#
- 2931007
- Subtype
- Residential
- Style
- Contemporary
- Year Built
- 1992
- Bedrooms
- 3
- Bathrooms
- 4
- Full Baths
- 1
- Half Baths
- 1
- Living Area
- 2,780
- Acres
- 0.20
- Subdivision
- Briargate
- MLS Area Major
- Out of Area
Property Description
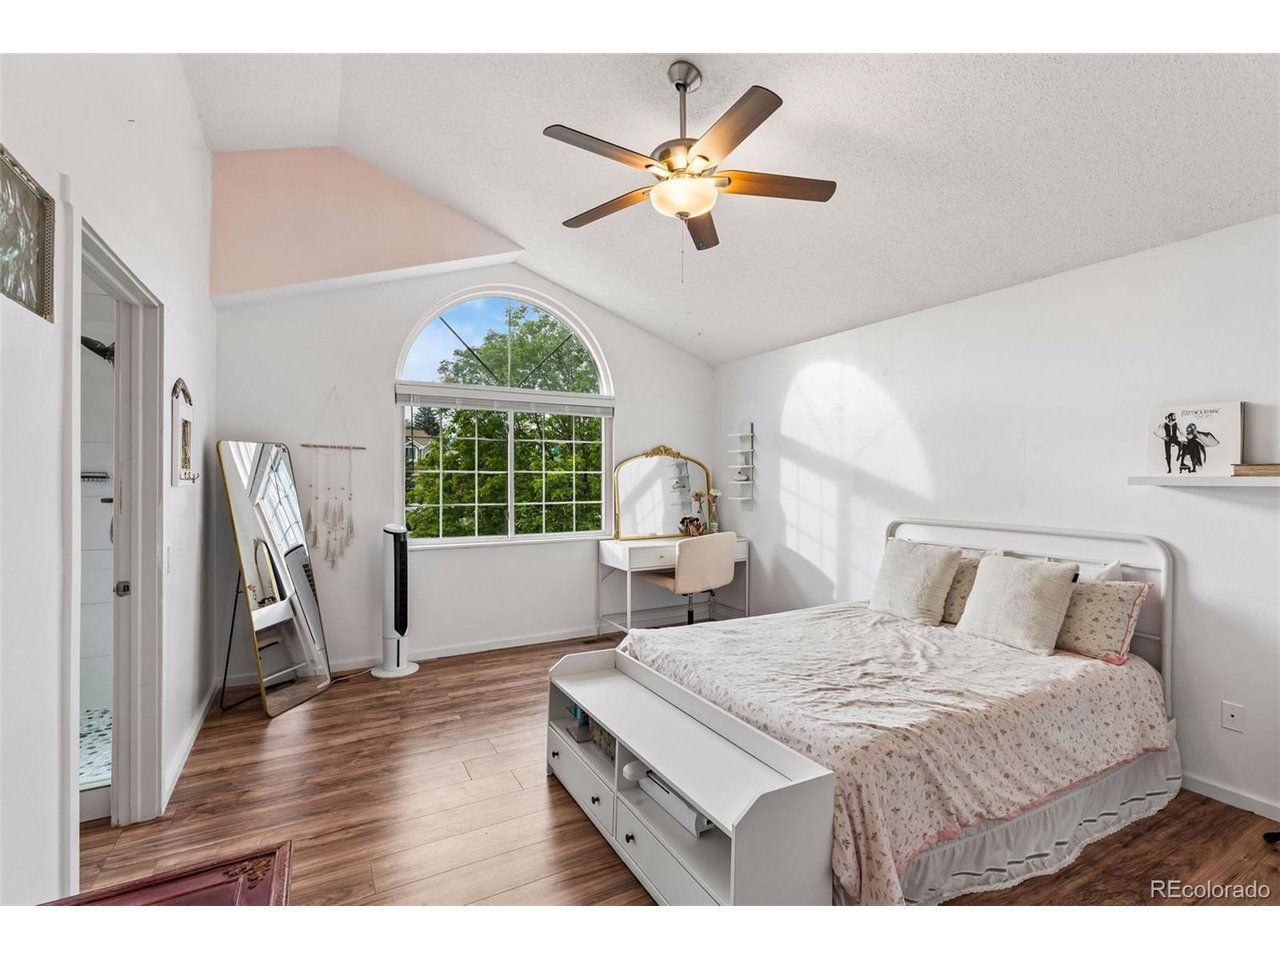
NEW FURNACE, NEW WATER HEATER, NEW STUCCO, NO HOA, WALK OUT MOTHER IN LAW SUITE!!! Built by its seller, a designer, architect and artist, over a decade of thoughtful work, this home pairs one-of-a-kind craftsmanship with the updates buyers want most. This is a rare combination of character and peace of mind! Walk in and the first thing you notice is the staircase. Custom floating steel and wood, skylights overhead, vaulted ceiling pulling everything upward. The main level is open, intentional, and finished with real craft: a kitchen island built from reclaimed wood beneath quartz countertops, open shelving, and stainless appliances. It functions as well as it photographs. Step out to the upper deck for mountain and city views that genuinely earn the word. The primary suite is the room people are going to talk about. Wood-paneled ceiling, corrugated metal details, custom barn doors, and a loft above accessed by a ship's ladder. The en suite matches: freestanding soaking tub in front of a picture window with mountain views, glass walk-in shower, and dual vanity with custom tile. Nothing about it is accidental. Downstairs, the walkout mother-in-law suite has its own private entrance, partial kitchen, living room, bedroom, and bathroom. It's ready for multigenerational living, rental income, or long-term guests. The seller's sculptural art collection lives throughout the home, and several pieces are available with purchase. Ask for details.
Additional Information
- Interior Features
- Vaulted/Cathedral Ceilings, Open Floor Plan, Walk-In Closet(s), Skylight(s), Kitchen Island
- Exterior Features
- Balcony
- Taxes
- $2,178
- Property Description
- Contemporary
- Zoning
- PDZ AO
- Appliances
- Self Cleaning Oven, Dishwasher, Refrigerator, Disposal, Fire Alarm
- Heating
- Forced Air, Humidity Control
- Air Conditioning
- Ceiling Fan(s)
- Levels
- Two
- Roof
- Fiberglass
- Parking Features
- Attached
- Garage Spaces
- 2
- School District
- Academy 20
- Elementary School
- High Plains
- Middle School
- Timberview
- High School
- Rampart
- View
- Mountain(s), City
Mortgage Calculator
 The data relating to real estate for sale on this web site comes in part from Information and Real Estate Services, LLC under IRES Rules © Copyright IRES, and is provided for limited non-commercial use. Information is provided exclusively for consumers' personal use and may not be used for any purpose other than to identify prospective properties consumers may be interested in purchasing. Real estate listings held by other brokerage firms are included in this site and detailed information about them includes the name of the listing brokers. Listing broker has attempted to offer accurate data, but buyers are advised to confirm all items.
Information deemed reliable but not guaranteed by the MLS
Listing data last updated: