Share this with your friends


+17209495525
You 1st Realty
4713 Mcgraw Cir, Fort Collins, CO 80526
- $920,000
- 5
- BD
- 4
- BA
- 3,756
- SqFt




Listing courtesy of Brent Duggar.
9702868122
- List Price
- $920,000
- Status
- ACTIVE UNDER CONTRACT
- Price Change
- ▼ $20,000 1789781478
- MLS#
- 1064398
- Subtype
- Residential
- Year Built
- 1996
- Bedrooms
- 5
- Bathrooms
- 4
- Full Baths
- 3
- Half Baths
- 1
- Living Area
- 3,756
- Acres
- 0.20
- Subdivision
- Coventry
- MLS Area Major
- Fort Collins
Property Description
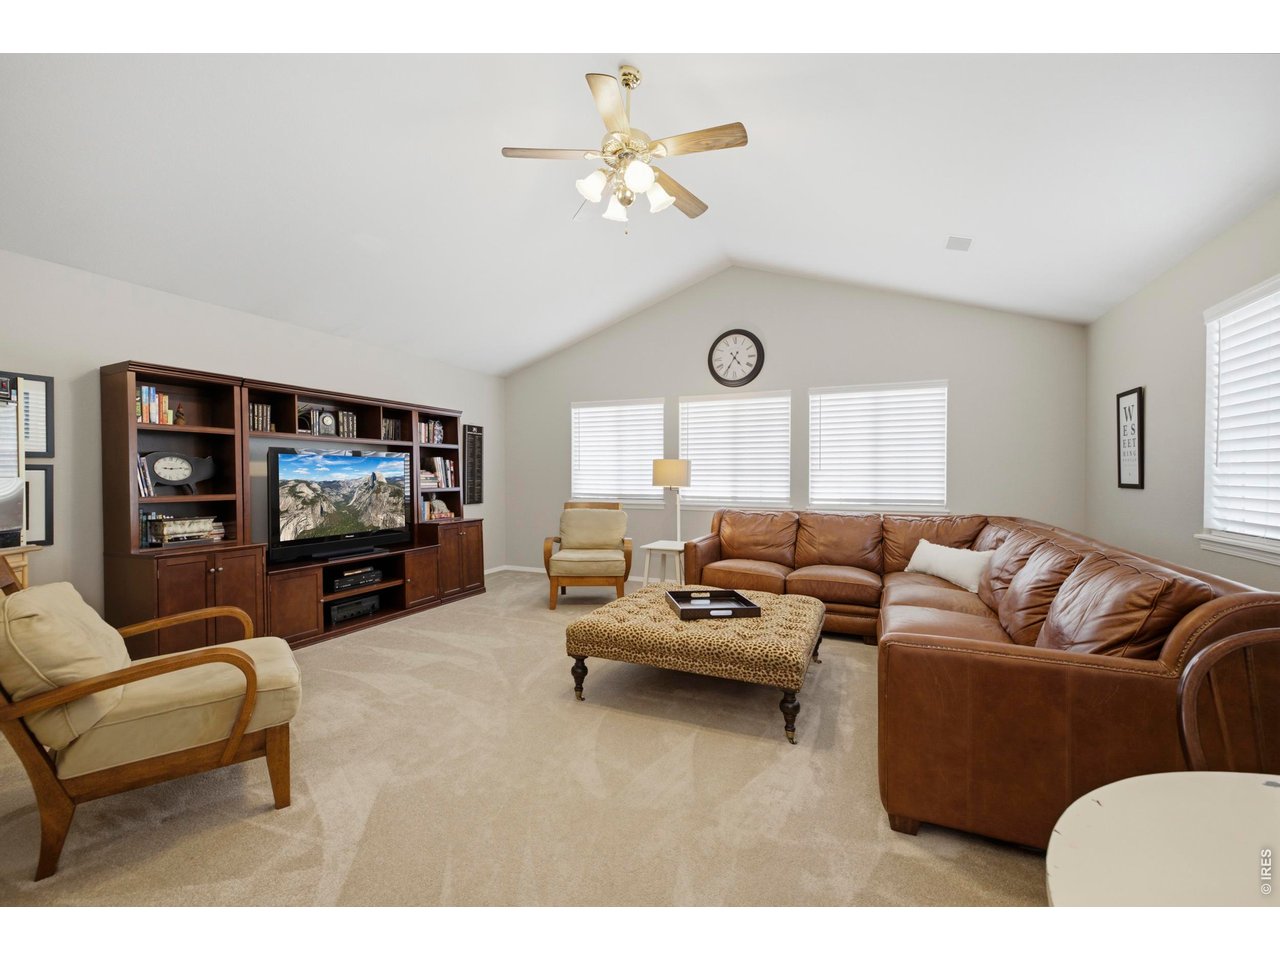
SELLER OFFERING UP TO $10,000 TOWARDS RATE BUY DOWN/CLOSING COSTS or PRICE!). Located on a corner lot bordering green space, this well-cared-for home offers beautiful finishes and flexible living spaces. The exterior has been refreshed with new paint, improved landscaping, a welcoming covered front porch, and leaf filter gutters for easy upkeep. Inside, fresh interior paint and abundant natural light create a bright, comfortable feel throughout.The main level features both formal living and dining rooms, offering great options for entertaining or everyday use. The kitchen is the centerpiece of the home, complete with quartz countertops, a center island, stainless steel appliances, tile backsplash, and a casual dining area. Just off the kitchen, the family room provides a cozy space to gather with a gas fireplace, mantle, and built-in shelving. A main-level study adds flexibility for a home office, playroom, or hobby space, and the dedicated laundry room/mud room is conveniently located off of the three car garage. Upstairs, the primary suite includes vaulted ceilings and a beautifully updated five-piece bath. A spacious bonus room offers even more versatility, ideal for a media room, fitness area, or additional workspace. Energy-efficient updates include newer north-facing windows, a sliding glass door, and a tankless water heater.The unfinished basement offers room to grow or plenty of extra storage. Outside, the backyard is designed for relaxing and entertaining, with mature trees, a pergola-covered deck, and multiple seating areas. With its thoughtful updates, flexible layout, and location in close proximity to the neighborhood school, this home offers comfort, convenience, and room to make it your own.
Additional Information
- Interior Features
- Eat-In Kitchen, Separate Dining Room, Pantry, Washer Hookup, Kitchen Island
- Exterior Features
- Sprinkler System
- Taxes
- $4,816
- HOA Fee
- $1,200
- Zoning
- RL
- Flooring
- Wood
- Appliances
- Electric Range, Dishwasher, Refrigerator, Microwave, Fire Alarm
- Heating
- Forced Air
- Air Conditioning
- Central Air
- Levels
- Two
- Roof
- Composition
- Parking Features
- Attached
- Garage Spaces
- 3
- School District
- Poudre
- Elementary School
- Mcgraw
- Middle School
- Webber
- High School
- Rocky Mountain
Mortgage Calculator
Listings courtesy of Information and Real Estate Services, LLC as distributed by MLS GRID. 
Based on information submitted to the MLS GRID as of . All data is obtained from various sources and may not have been verified by broker of MLS GRID. Supplied Open House Information is subject to change without notice. All information should be independently reviewed and verified for accuracy. Properties may or may not be listed by the office/agent presenting the information. Some listings have been excluded from this website.