Share this with your friends


+17209495525
You 1st Realty
150 Luxury Ln, Colorado Springs, CO 80921
- $395,900
- 3
- BD
- 3
- BA
- 2,370
- SqFt




Listing courtesy of Vicki Maloney.
719-955-1999
- List Price
- $395,900
- Status
- ACTIVE
- MLS#
- 3051356
- Subtype
- Residential
- Year Built
- 1994
- Bedrooms
- 3
- Bathrooms
- 3
- Full Baths
- 1
- Half Baths
- 1
- Living Area
- 2,370
- Acres
- 0.04
- Subdivision
- Sun Mesa Townhomes
- MLS Area Major
- Out of Area
Property Description
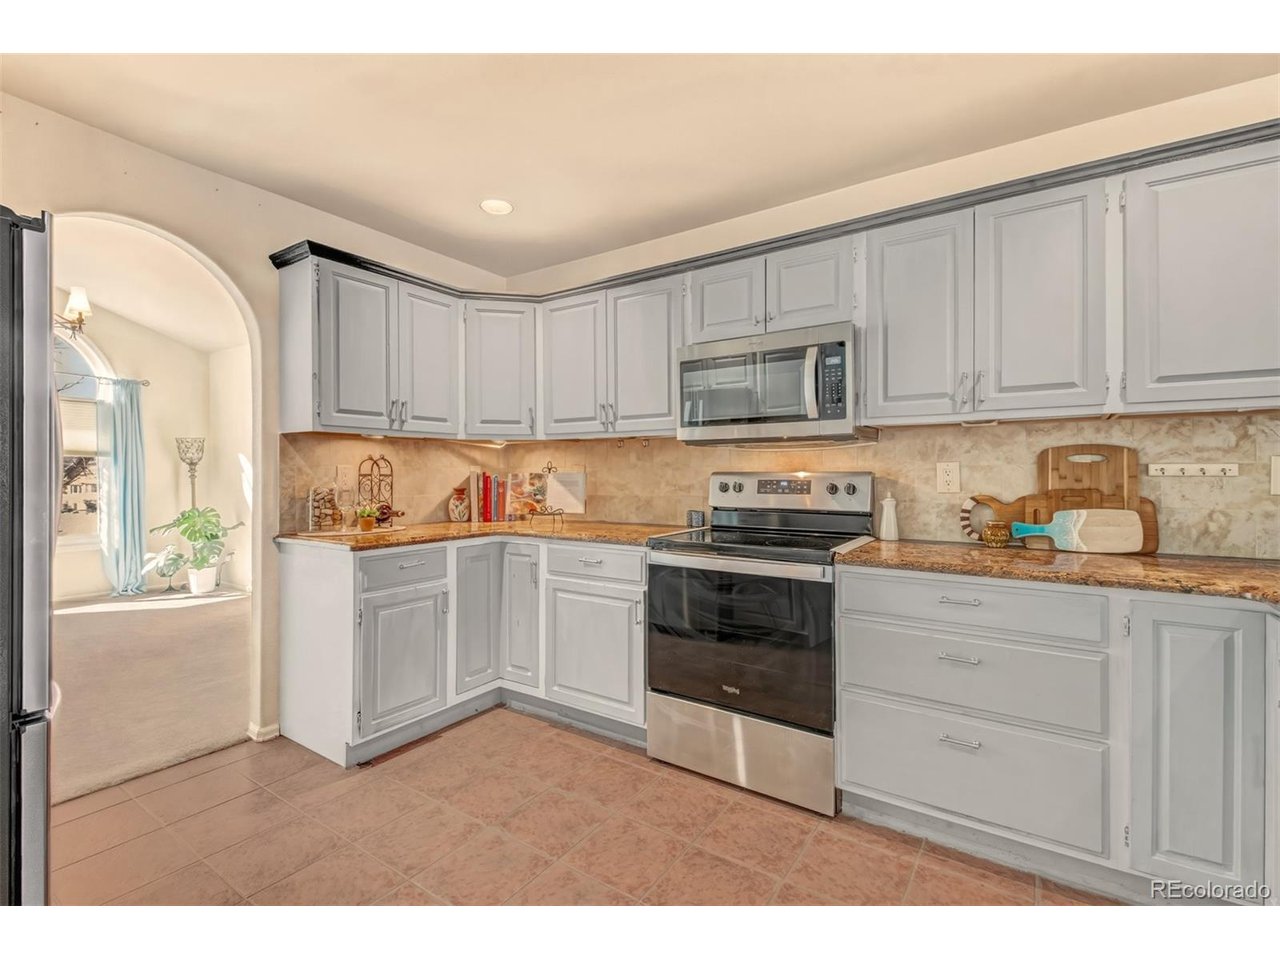
Beautiful District 20 end unit townhome located in the highly desirable Sun Mesa community! From the moment you enter, you'll appreciate the bright open floorplan. To the left, a formal dining room features an elegant arched window and soaring vaulted ceilings. The spacious kitchen includes stainless steel appliances, granite countertops, tile flooring, pantry, two lazy susans, recessed lighting and a convenient counter bar that opens to the dining room for additional seating. The living room offers a cozy gas fireplace, abundant natural light from numerous windows and a walk out to the covered patio - ideal for relaxing or hosting guests. The large master bedroom includes private access to the covered patio and a beautifully remodeled 3/4 bath along with an oversized walk-in closet featuring extra shelving. Completing the main level are a convenient half bath and a separate laundry room. Downstairs the finished basement boasts a massive family room, two additional bedrooms (each with generous walk-in closets), a full bathroom and a versatile 9x9 bonus room that can be used as additional storage, a home office or craft space. Idealy located just minutesfrom I-25 and the Air Force Academy with quick access to shopping, dining, hiking trails and open space - this home offers comfort, convenience and exceptional living in a prime location.
Additional Information
- Interior Features
- Vaulted/Cathedral Ceilings, Pantry
- Taxes
- $2,476
- HOA Fee
- $515
- Zoning
- PUD
- Appliances
- Self Cleaning Oven, Dishwasher, Refrigerator, Microwave, Disposal
- Heating
- Forced Air, Humidity Control
- Air Conditioning
- Central Air, Ceiling Fan(s)
- Levels
- One
- Parking Features
- Attached
- Garage Spaces
- 2
- School District
- Academy 20
- Elementary School
- Antelope Trails
- Middle School
- Discovery Canyon
- High School
- Discovery Canyon
Mortgage Calculator
 The data relating to real estate for sale on this web site comes in part from Information and Real Estate Services, LLC under IRES Rules © Copyright IRES, and is provided for limited non-commercial use. Information is provided exclusively for consumers' personal use and may not be used for any purpose other than to identify prospective properties consumers may be interested in purchasing. Real estate listings held by other brokerage firms are included in this site and detailed information about them includes the name of the listing brokers. Listing broker has attempted to offer accurate data, but buyers are advised to confirm all items.
Information deemed reliable but not guaranteed by the MLS
Listing data last updated: