Share this with your friends


+17209495525
You 1st Realty
3927 Nordland Trl, Castle Rock, CO 80109
- $435,000
- 3
- BD
- 3
- BA
- 1,491
- SqFt



Listing courtesy of Andrew Schmidt.
AndySchmidt@ROGPremier.com,720-280-4100
- List Price
- $435,000
- Status
- ACTIVE
- Price Change
- ▼ $5,000 1786141335
- MLS#
- 9757286
- Subtype
- Residential
- Year Built
- 2005
- Bedrooms
- 3
- Bathrooms
- 3
- Full Baths
- 2
- Half Baths
- 1
- Living Area
- 1,491
- Acres
- 0.03
- Subdivision
- Morgans Run
- Neighborhood
- Metro23/DCW
- MLS Area Major
- Metro Denver
Property Description
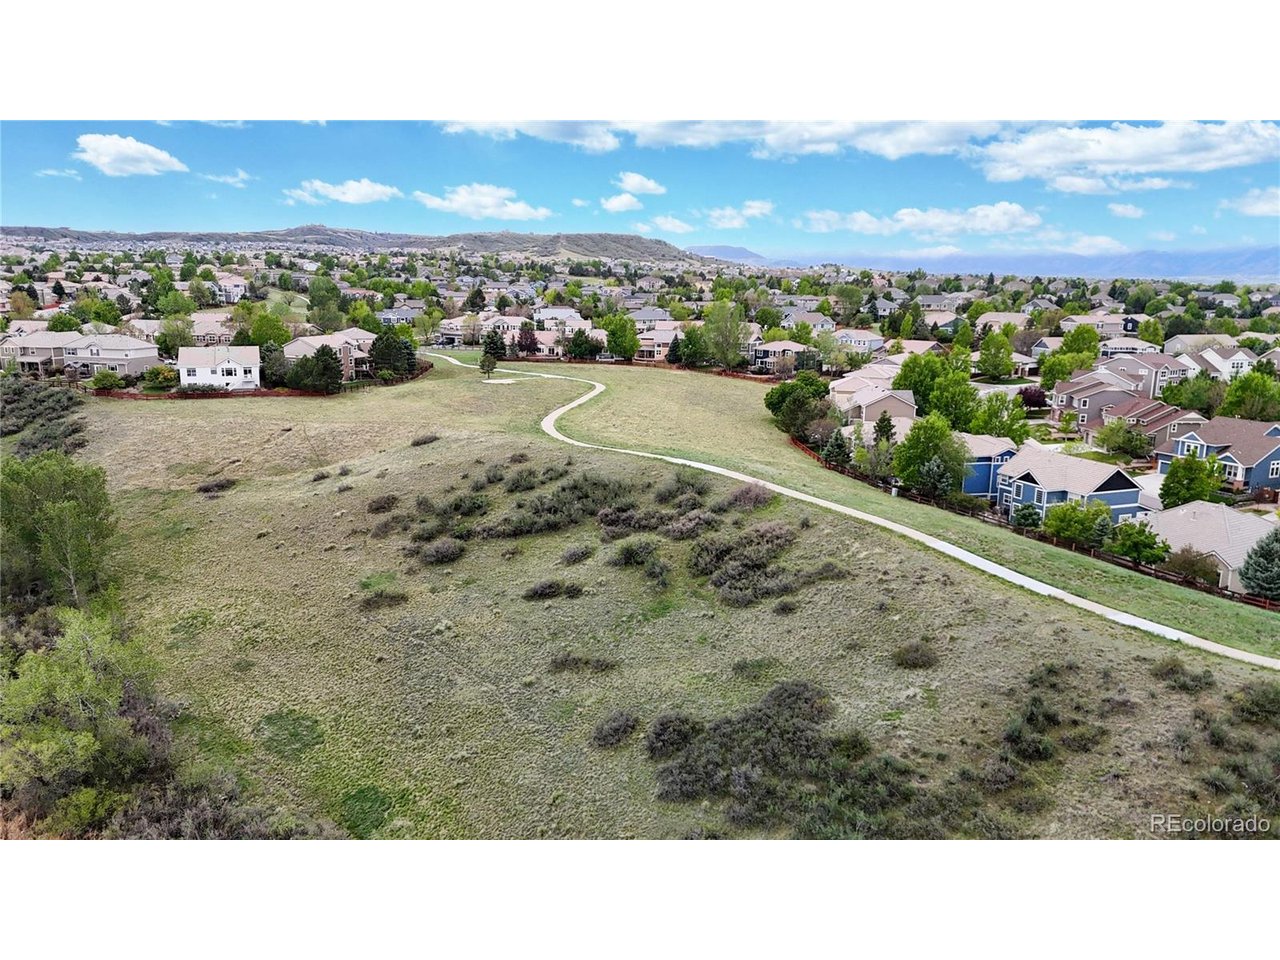
Price improvement!! Excellent 3B/3b townhome w/ 2-car attached garage awaits in the Meadows of Castle Rock! New A/C unit, carpet and paint! Hardwood floors refinished throughout kitchen level, which includes an island, a large dining space, a remodeled flex space w/ farmhouse barn door for office/gaming/study room off kitchen. On the upper level is a spacious owner's suite w/ walk-in closet, 2nd and 3rd bedrooms have a full, dedicated hall bath and linen closet. Washer and dryer and all kitchen appliances included! Garage w/ big, storage-capable crawl space is incredibly convenient! With a dog park just steps out the back and miles upon miles of connected trails passing through Paintbrush Park and Butterfield Park and Ridgeline Biking/Hiking Trail provide outdoor opportunities galore! Just minutes to Promenade Outlets with a plethora of dining and shopping options! Schedule a tour today!
Additional Information
- Interior Features
- Eat-In Kitchen, Vaulted/Cathedral Ceilings, Open Floor Plan, Walk-In Closet(s), Kitchen Island
- Taxes
- $3,103
- HOA Fee
- $275
- Appliances
- Dishwasher, Refrigerator, Washer, Dryer, Microwave, Disposal, Fire Alarm
- Heating
- Forced Air
- Air Conditioning
- Central Air, Ceiling Fan(s)
- Levels
- Two
- Roof
- Composition
- Parking Features
- Attached
- Garage Spaces
- 2
- School District
- Douglas County RE-1
- Elementary School
- Soaring Hawk
- Middle School
- Castle Rock
- High School
- Castle View
Mortgage Calculator
Listings courtesy of Information and Real Estate Services, LLC as distributed by MLS GRID. 
Based on information submitted to the MLS GRID as of . All data is obtained from various sources and may not have been verified by broker of MLS GRID. Supplied Open House Information is subject to change without notice. All information should be independently reviewed and verified for accuracy. Properties may or may not be listed by the office/agent presenting the information. Some listings have been excluded from this website.