Share this with your friends


+17209495525
You 1st Realty
3545 Sedgewood Way, Colorado Springs, CO 80918
- $515,000
- 3
- BD
- 3
- BA
- 1,473
- SqFt




Listing courtesy of Aimee Fletcher.
aimee@fletcherteam.net,719-425-3835
- List Price
- $515,000
- Status
- ACTIVE
- MLS#
- 8692662
- Subtype
- Residential
- Year Built
- 1986
- Bedrooms
- 3
- Bathrooms
- 3
- Full Baths
- 1
- Living Area
- 1,473
- Acres
- 0.14
- Subdivision
- Woodland Hills
- MLS Area Major
- Out of Area
Property Description
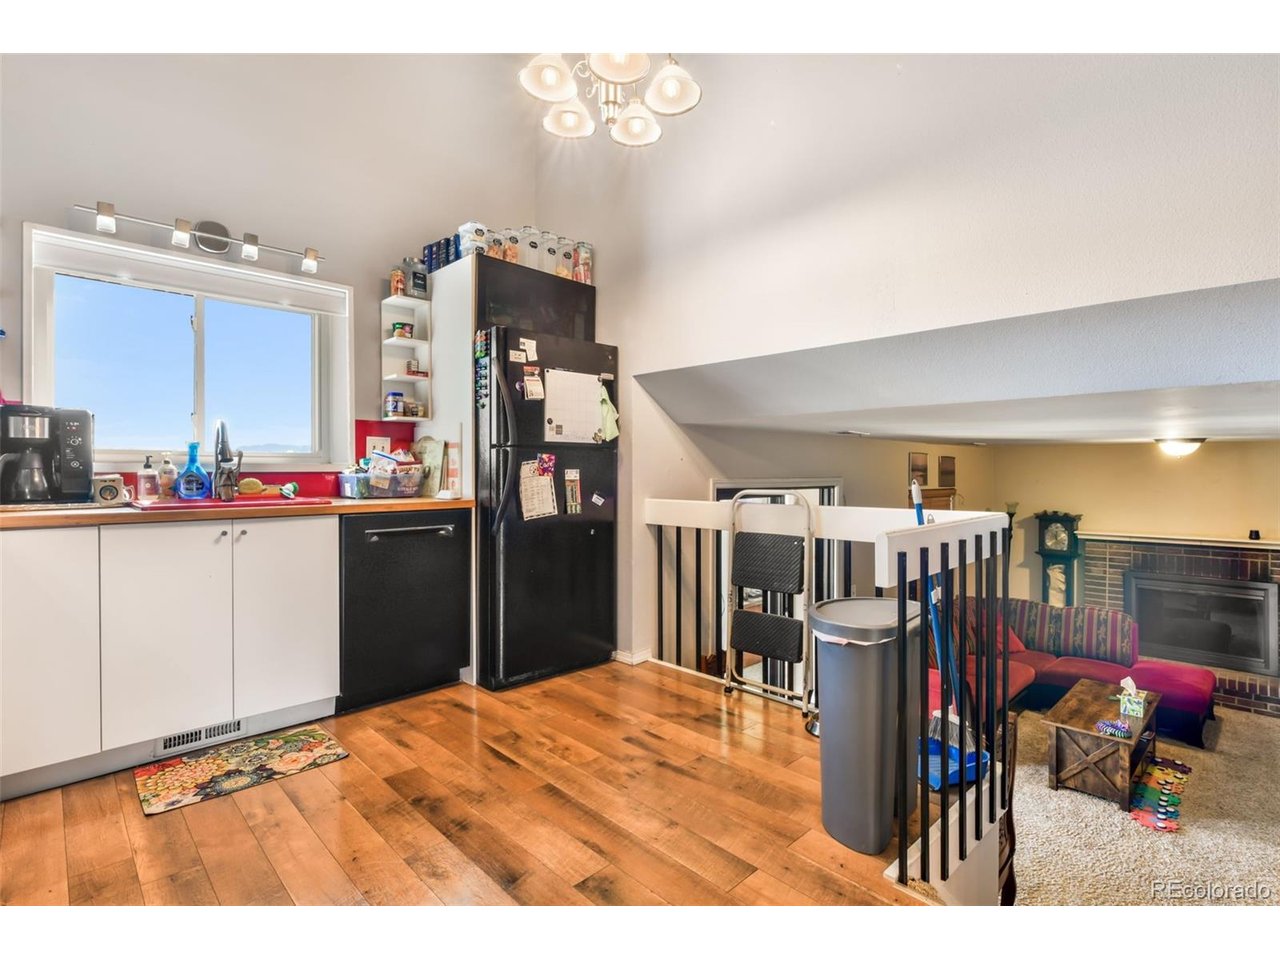
Welcome to this beautifully maintained four-level home in the highly sought-after District 20 area, offering space and functionality both inside and out. Step inside to a bright and open main level featuring vaulted ceilings and a seamless flow between the living, dining, and kitchen spaces. The kitchen offers a breakfast bar and adjoining dining area. Upstairs, the primary suite provides a comfortable retreat with an attached 3/4 bath, while two additional bedrooms and a full hall bathroom offer flexibility for family or guests. The lower level features a spacious family room anchored by a cozy wood-burning fireplace. This level also includes a versatile addition with an office showcasing Pikes Peak views, along with a flexible space ideal for a playroom, sunroom, or additional living area. The basement level adds even more functionality with two additional flex rooms, a 3/4 bathroom, and a dedicated laundry and storage area. As an added bonus, the home includes an owned solar system designed to efficiently support household energy needs, offering long-term savings and sustainability. With its flexible layout, thoughtful updates, and prime location, this home is move-in ready and offers the perfect opportunity to enjoy comfortable Colorado living.
Additional Information
- Interior Features
- Eat-In Kitchen, Vaulted/Cathedral Ceilings, Walk-In Closet(s)
- Exterior Features
- Sprinkler System
- Taxes
- $1,367
- Zoning
- R-1 6
- Appliances
- Dishwasher, Refrigerator, Washer, Dryer, Disposal, Fire Alarm
- Heating
- Forced Air
- Air Conditioning
- Ceiling Fan(s)
- Levels
- Three Or More
- Roof
- Composition
- Parking Features
- Attached
- Garage Spaces
- 2
- School District
- Academy 20
- Elementary School
- Pioneer
- Middle School
- Timberview
- High School
- Liberty
- View
- Mountain(s), City
Mortgage Calculator
Listings courtesy of Information and Real Estate Services, LLC as distributed by MLS GRID. 
Based on information submitted to the MLS GRID as of . All data is obtained from various sources and may not have been verified by broker of MLS GRID. Supplied Open House Information is subject to change without notice. All information should be independently reviewed and verified for accuracy. Properties may or may not be listed by the office/agent presenting the information. Some listings have been excluded from this website.