1910 S Corona St, Denver, CO 80210
- $1,895,000
- 6
- BD
- 5
- BA
- 4,700
- SqFt




Listing courtesy of Nichelle Phillips.
Nichelle@LifestyleIntRealty.com,407-474-0422
- List Price
- $1,895,000
- Status
- ACTIVE
- Price Change
- ▼ $100,000 1789779049
- MLS#
- 7382796
- Subtype
- Residential
- Style
- Contemporary
- Year Built
- 2007
- Bedrooms
- 6
- Bathrooms
- 5
- Full Baths
- 2
- Half Baths
- 1
- Living Area
- 4,700
- Acres
- 0.14
- Subdivision
- Platt Park
- Neighborhood
- Metro18/DSE
- MLS Area Major
- Metro Denver
Property Description
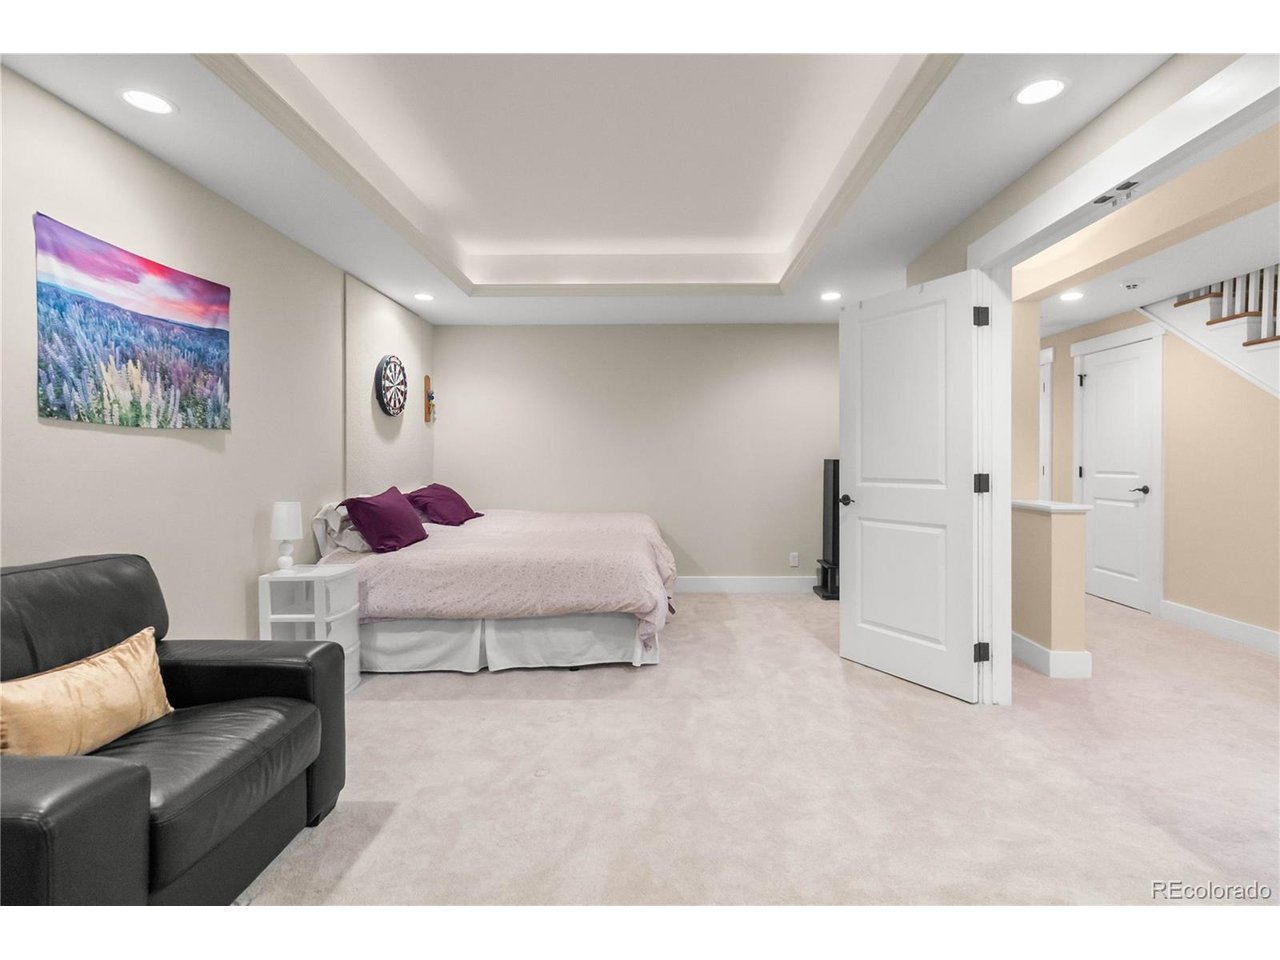
Immaculately maintained and move-in ready, this exceptional 4,700 sq ft Platt Park Craftsman on a double lot blends timeless architecture, modern luxury, privacy and a walkable location. Large windows fill the home with natural light, showcasing hardwood floors, soaring ceilings and warm brick fireplace. Light-filled first-floor office. Chef's kitchen offers custom cabinetry, premium appliances, large island and French doors to a resort-style backyard with hot tub, infrared sauna, pergola-covered deck and 8-foot privacy fence. Upstairs, the primary suite is a peaceful retreat with balcony and mountain views, plus 3 bedrooms and 3 full baths. Finished basement offers exercise room, media lounge, 2 bedrooms, office and full bath-ideal for guests, au pair or multigenerational living. Owned solar, 4 Powerwalls, meticulously maintained systems and 1-year appliance warranty. A wellness-focused lifestyle, moments from Pearl Street, Wash Park, DU, light rail, cafes, restaurants & farmers markets.
Additional Information
- Interior Features
- Eat-In Kitchen, Vaulted/Cathedral Ceilings, Open Floor Plan, Pantry, Walk-In Closet(s), Sauna/Steam Room, Kitchen Island
- Exterior Features
- Balcony
- Taxes
- $10,234
- Property Description
- Contemporary
- Zoning
- U-SU-B
- Appliances
- Double Oven, Dishwasher, Refrigerator, Washer, Dryer, Microwave, Disposal
- Heating
- Forced Air
- Air Conditioning
- Central Air
- Levels
- Two
- Roof
- Composition
- Parking Features
- Detached
- Garage Spaces
- 2
- School District
- Denver District 1
- Elementary School
- Asbury
- Middle School
- Grant
- High School
- South
- View
- Mountain(s)
Mortgage Calculator
 The data relating to real estate for sale on this web site comes in part from Information and Real Estate Services, LLC under IRES Rules © Copyright IRES, and is provided for limited non-commercial use. Information is provided exclusively for consumers' personal use and may not be used for any purpose other than to identify prospective properties consumers may be interested in purchasing. Real estate listings held by other brokerage firms are included in this site and detailed information about them includes the name of the listing brokers. Listing broker has attempted to offer accurate data, but buyers are advised to confirm all items.
Information deemed reliable but not guaranteed by the MLS
Listing data last updated: