2928 N High St, Denver, CO 80205
- $649,000
- 2
- BD
- 2
- BA
- 1,465
- SqFt




Listing courtesy of Kelly Hudson.
kelly@hhgdenver.com,720-297-5772
- List Price
- $649,000
- Status
- ACTIVE
- MLS#
- 7245539
- Subtype
- Residential
- Style
- Victorian
- Year Built
- 1900
- Bedrooms
- 2
- Bathrooms
- 2
- Full Baths
- 1
- Living Area
- 1,465
- Acres
- 0.07
- Subdivision
- Whittier
- Neighborhood
- Metro14/DNE
- MLS Area Major
- Metro Denver
Property Description
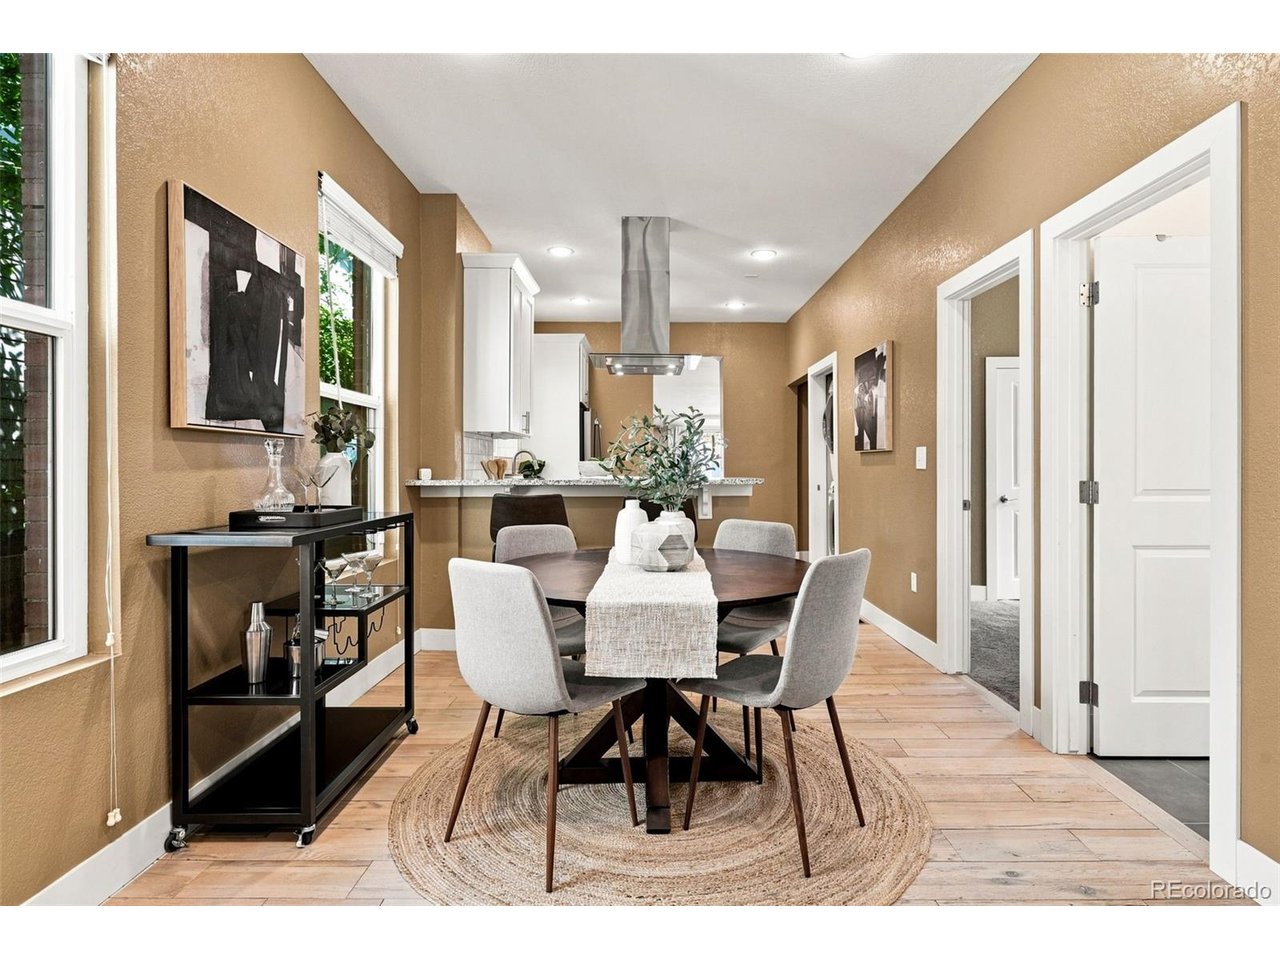
Welcome to this beautifully remodeled two-bedroom, two-bath bungalow tucked onto a rare, quiet cul-de-sac in Denver's vibrant Whittier neighborhood. Full of character and thoughtfully updated for modern living, this inviting home pairs timeless charm with stylish finishes, abundant natural light, and fantastic indoor-outdoor flow. As you enter inside from the welcoming front porch, you will find light oak hardwood floors spanning the sun-filled, open-concept main level. A gorgeous period fireplace adds warmth and historic charm to the living room, while the adjacent dining area flows seamlessly into the spectacular kitchen. Designed for both everyday living and entertaining, the open-concept kitchen is the heart of the home and features sleek granite countertops, stainless steel appliances, tall white shaker cabinetry, an undermount sink, and peninsula seating for three. The kitchen opens to a rare family room addition-perfect for movie nights, game days, or simply stretching out-and the entire space flows effortlessly to the generous deck. A separate sitting area also opens to the deck and beautifully landscaped, wildflower-filled backyard, creating an inviting setting for morning coffee, summer gatherings, or an evening glass of wine. Downstairs, the finished basement offers flexible space with its own bathroom, ideal for a home office, cozy guest retreat, media room, or den. The location is hard to beat, with a lush park and playground just outside your door and beloved neighborhood spots including Yacht Club, Point Easy, Luchador, The Plimoth, and more just blocks away. Numerous updates add peace of mind, including upgraded electrical and plumbing, a new roof on the main home coming soon, double-pane windows, and an updated sewer line. A massive two-car garage provides plenty of parking and storage. Charming, stylish, wonderfully located, and ready to enjoy-this Whittier bungalow checks all the boxes!
Additional Information
- Interior Features
- Open Floor Plan, Pantry, Walk-In Closet(s), Kitchen Island
- Exterior Features
- Sprinkler System
- Taxes
- $3,446
- Property Description
- Victorian
- Zoning
- U-SU-B1
- Appliances
- Dishwasher, Refrigerator, Washer, Dryer, Disposal, Fire Alarm
- Heating
- Forced Air
- Air Conditioning
- Central Air
- Levels
- One
- Roof
- Composition
- Parking Features
- Detached
- Garage Spaces
- 2
- School District
- Denver District 1
- Elementary School
- Columbine
- Middle School
- Whittier E-8
- High School
- Manual
Mortgage Calculator
 The data relating to real estate for sale on this web site comes in part from Information and Real Estate Services, LLC under IRES Rules © Copyright IRES, and is provided for limited non-commercial use. Information is provided exclusively for consumers' personal use and may not be used for any purpose other than to identify prospective properties consumers may be interested in purchasing. Real estate listings held by other brokerage firms are included in this site and detailed information about them includes the name of the listing brokers. Listing broker has attempted to offer accurate data, but buyers are advised to confirm all items.
Information deemed reliable but not guaranteed by the MLS
Listing data last updated: