Share this with your friends


+17209495525
You 1st Realty
6904 E Villanova Pl, Denver, CO 80224
- $700,000
- 5
- BD
- 3
- BA
- 2,700
- SqFt




Listing courtesy of Courtney Walker.
courtney@osgoodteam.com,720-394-8497
- List Price
- $700,000
- Status
- ACTIVE
- Price Change
- ▼ $50,000 1789850374
- MLS#
- 2040417
- Subtype
- Residential
- Year Built
- 1968
- Bedrooms
- 5
- Bathrooms
- 3
- Full Baths
- 1
- Living Area
- 2,700
- Acres
- 0.21
- Subdivision
- HUTCHINSON HILLS
- Neighborhood
- Metro18/DSE
- MLS Area Major
- Metro Denver
Property Description
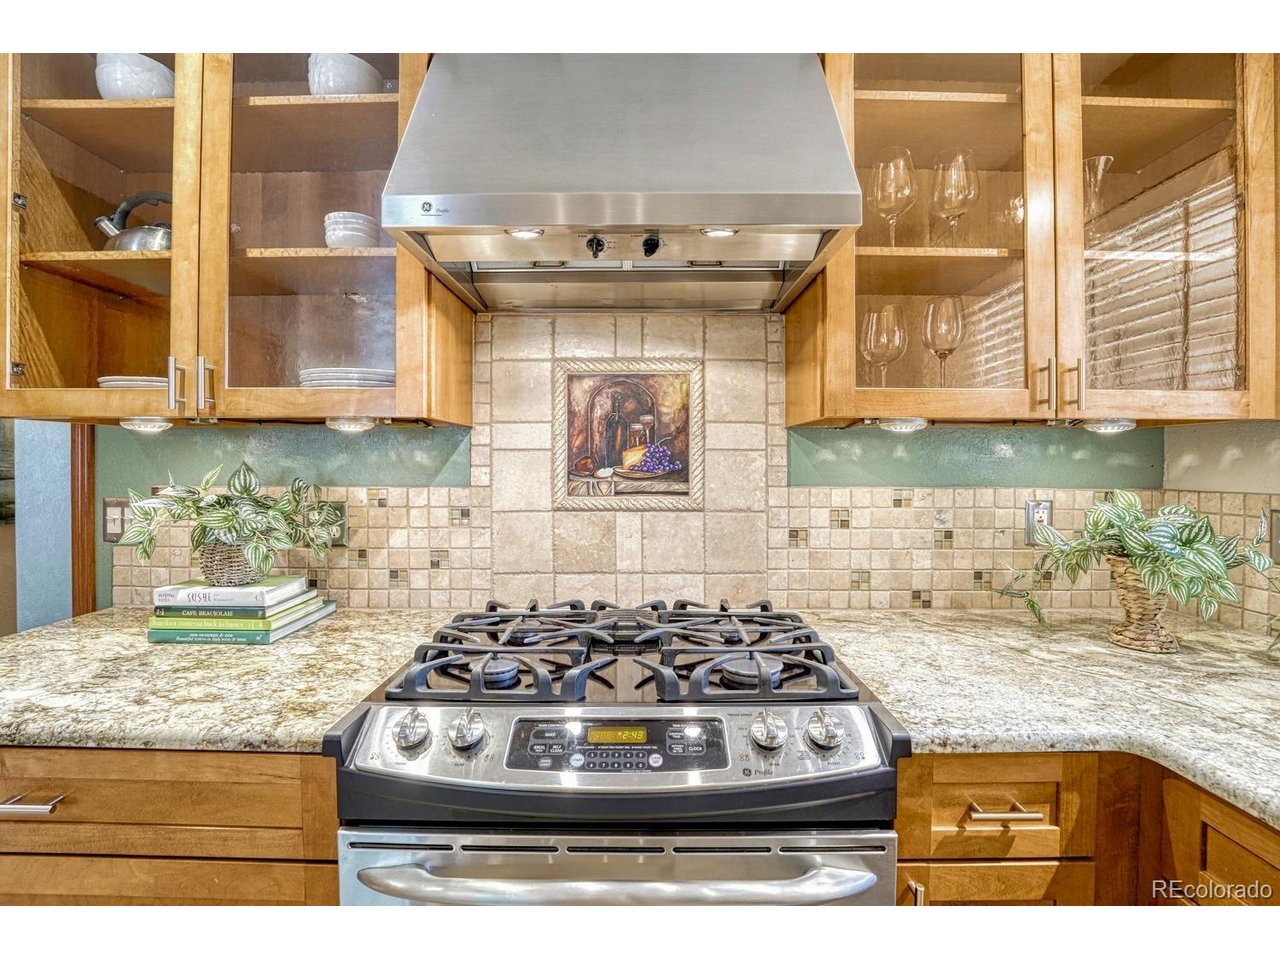
Welcome to this spacious and beautifully updated 5-bedroom, 3-bathroom home in the highly sought-after Hutchinson Hills neighborhood, situated on a quiet cul-de-sac. Location truly shines here-just minutes from I-25, shopping, dining, and entertainment. Bible Park is directly across the street - easy access to walking/biking trails, picnic areas, wildlife viewing, and endless outdoor recreation. The main level showcases new luxury vinyl flooring (5/2025), a family room, formal dining area, and a cozy hearth room featuring a wood-burning fireplace. The updated kitchen is designed for both everyday living and entertaining, offering granite countertops, a gas stove, an island, and all appliances included. The primary suite features a private three-quarter bath, while two additional bedrooms and a full bathroom complete the main level. The finished basement provides an exceptional additional living space with 2 bedrooms, a large family room, a three-quarter bathroom, storage and a spacious laundry room with utility sink (washer and dryer are included). Step outside to a private backyard retreat featuring a covered patio, fully fenced yard, mature trees that provide outstanding privacy, shade, and energy efficiency, a Tuff storage shed, 2 Car attached garage and a RV driveway. Major Updates Include: New driveway, patio, and sidewalks (4/2019) New gutters (4/2023) New roof with Class 4 impact-resistant shingles (4/2023) New Exterior Paint (4/2023) New basement lighting (4/2024) New luxury vinyl flooring on main level (5/2025) New basement carpet (5/2026) New west garage door opener (12/2024) New east garage door spring (2/2026) Garage walls painted (3/2026) Additional features include dimmer switches throughout much of the home and a convenient dog door. This move-in-ready home combines thoughtful updates, abundant living space, an unbeatable location, and the freedom of no HOA-making it a rare opportunity in one of Denver's most desirable neighborhoods.
Additional Information
- Interior Features
- Eat-In Kitchen, Open Floor Plan, Pantry, Kitchen Island
- Exterior Features
- Sprinkler System
- Taxes
- $3,508
- Zoning
- S-SU-D
- Appliances
- Self Cleaning Oven, Dishwasher, Refrigerator, Washer, Dryer, Microwave, Disposal, Fire Alarm
- Heating
- Forced Air
- Air Conditioning
- Central Air
- Levels
- One
- Roof
- Composition
- Parking Features
- Attached
- Garage Spaces
- 2
- School District
- Denver District 1
- Elementary School
- Southmoor
- Middle School
- Hamilton
- High School
- Thomas Jefferson
- View
- Plains
Mortgage Calculator
Listings courtesy of Information and Real Estate Services, LLC as distributed by MLS GRID. 
Based on information submitted to the MLS GRID as of . All data is obtained from various sources and may not have been verified by broker of MLS GRID. Supplied Open House Information is subject to change without notice. All information should be independently reviewed and verified for accuracy. Properties may or may not be listed by the office/agent presenting the information. Some listings have been excluded from this website.