Share this with your friends


+17209495525
You 1st Realty
22042 Hill Gail Way, Parker, CO 80138
- $624,900
- 4
- BD
- 2
- BA
- 2,782
- SqFt




Listing courtesy of Andrew Botcherby.
andrew@botcherby.com,719-231-5694
- List Price
- $624,900
- Status
- ACTIVE
- Price Change
- ▼ $24,100 1786133169
- MLS#
- 3468336
- Subtype
- Residential
- Year Built
- 1999
- Bedrooms
- 4
- Bathrooms
- 2
- Full Baths
- 2
- Living Area
- 2,782
- Acres
- 0.14
- Subdivision
- Villages of Parker
- Neighborhood
- Metro25/DEP
- MLS Area Major
- Metro Denver
Property Description
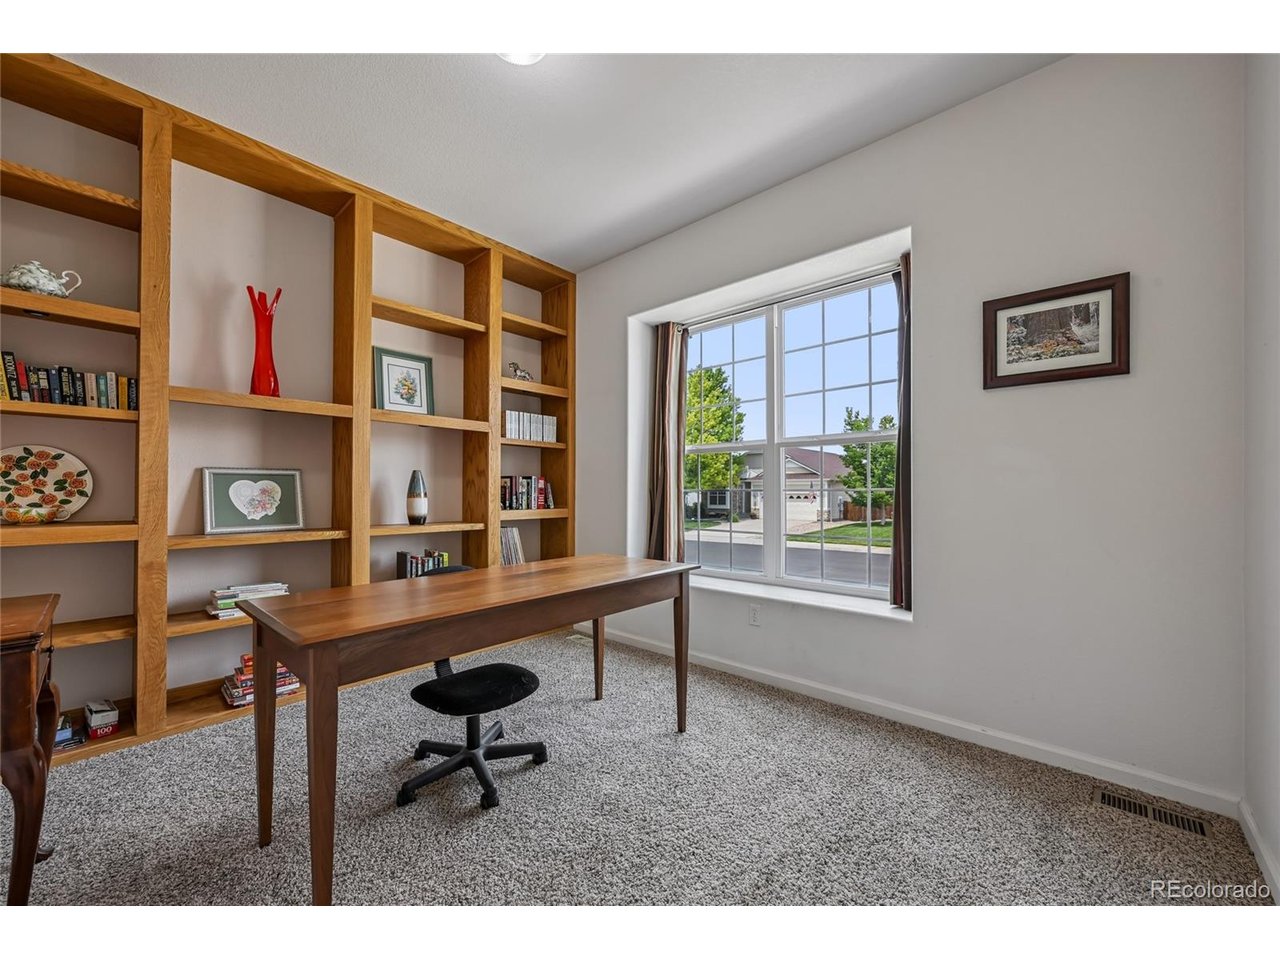
Rare ranch-style home tucked away on a quiet cul-de-sac in Parker with direct access to neighborhood trails and open space just beyond the backyard. This well-maintained home offers true main-level living with four bedrooms, a flexible floor plan that includes a dedicated office, spacious living room, and an open kitchen featuring granite countertops, stainless steel appliances, abundant cabinet space, a center island, and a pantry. The primary suite is a standout with a beautifully remodeled bathroom, dual vanities, a large walk-in tiled shower, soaking tub, and generous walk-in closet. The finished basement nearly doubles your living space with a huge rec room that's perfect for movie nights, game tables, a home gym, or entertaining, incredible storage, and a workshop for hobbies, crafts, or projects. Step outside to a covered patio overlooking a low-maintenance backyard with mature landscaping, stone patio, and peaceful open-space views. Enjoy neighborhood parks, walking trails, and the community pool, all just minutes from shopping, dining, and everything Parker has to offer. Seller is open-minded to contributing towards the buyers closing costs and possible rate buy-downs.
Additional Information
- Interior Features
- Pantry, Walk-In Closet(s), Kitchen Island
- Exterior Features
- Sprinkler System
- Taxes
- $4,537
- HOA Fee
- $255
- Zoning
- Res
- Appliances
- Dishwasher, Refrigerator, Microwave, Disposal, Fire Alarm
- Heating
- Forced Air
- Air Conditioning
- Central Air, Ceiling Fan(s)
- Levels
- One
- Roof
- Composition
- Parking Features
- Attached
- Garage Spaces
- 2
- School District
- Douglas County RE-1
- Elementary School
- Frontier Valley
- Middle School
- Cimarron
- High School
- Legend
Mortgage Calculator
Listings courtesy of Information and Real Estate Services, LLC as distributed by MLS GRID. 
Based on information submitted to the MLS GRID as of . All data is obtained from various sources and may not have been verified by broker of MLS GRID. Supplied Open House Information is subject to change without notice. All information should be independently reviewed and verified for accuracy. Properties may or may not be listed by the office/agent presenting the information. Some listings have been excluded from this website.