Share this with your friends


+17209495525
You 1st Realty
17886 E Emilia Dr, Parker, CO 80134
- $925,000
- 4
- BD
- 4
- BA
- 3,783
- SqFt




Listing courtesy of Motif Shelton.
motif.shelton@redfin.com,303-881-7222
- List Price
- $925,000
- Status
- ACTIVE
- Price Change
- ▼ $10,000 1791604871
- MLS#
- 8105903
- Subtype
- Residential
- Year Built
- 2019
- Bedrooms
- 4
- Bathrooms
- 4
- Full Baths
- 2
- Half Baths
- 1
- Living Area
- 3,783
- Acres
- 0.18
- Subdivision
- Anthology
- Neighborhood
- Metro25/DEP
- MLS Area Major
- Metro Denver
Property Description
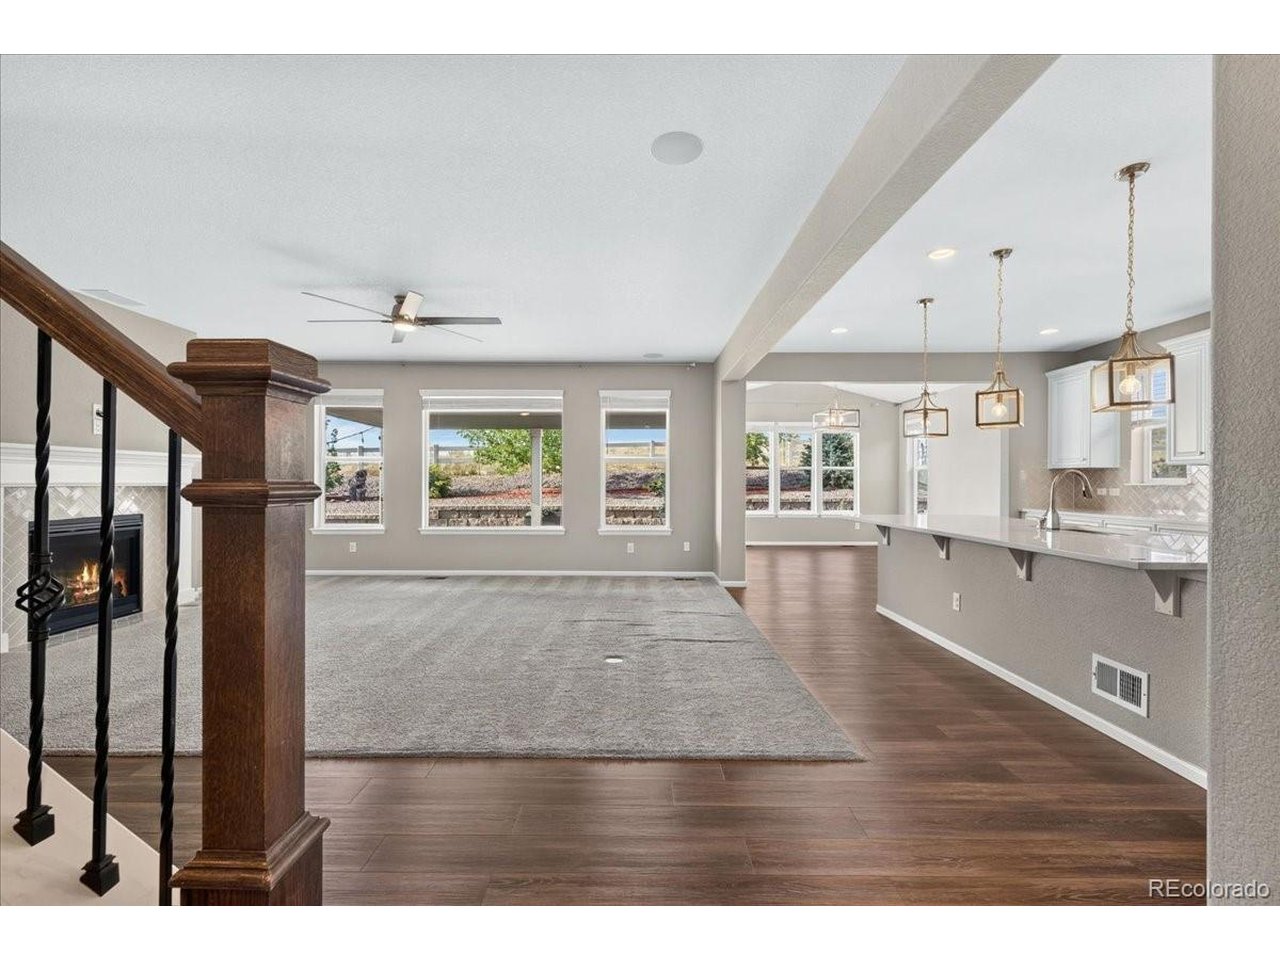
Qualified buyers may also have the opportunity to assume the seller's FHA mortgage at a 5.625% interest rate.This upgraded Dillon llBacksto apeaceful open space with meadow views and norear neighbor, andoffers 5684 toal sq ft,privacy, space, and flexibility. The light-filled, open layout features a great room with gas fireplace and surround sound, plus a gourmet kitchen with an oversized quartz island, double ovens, abundant cabinetry, walk-in pantry, and butler's pantry. The sunroom opens to a covered patio and low-maintenance, fully fenced backyard overlooking the meadow.The main level includes a private study, powder bath, mudroom, and laundry room with included GE washer and dryer with storage pedestals.Upstairs, enjoy an expansive loft, a spacious primary suite with five-piece bath and walk-in closet, plus three additional bedrooms-including a private guest suite with an ensuite bath and walk-in closet.Additional features include a three-car garage with overhead storage, smart-home features, and access to the Anthology pool, clubhouse, parks, playgrounds, and trails.
Additional Information
- Interior Features
- Eat-In Kitchen, Open Floor Plan, Pantry, Walk-In Closet(s), Kitchen Island, Home Theater
- Exterior Features
- Sprinkler System
- Taxes
- $6,929
- HOA Fee
- $115
- Appliances
- Self Cleaning Oven, Double Oven, Dishwasher, Refrigerator, Washer, Dryer, Microwave, Freezer, Disposal, Fire Alarm
- Heating
- Forced Air
- Air Conditioning
- Central Air, Ceiling Fan(s)
- Levels
- Two
- Roof
- Fiberglass
- Parking Features
- Attached
- Garage Spaces
- 3
- School District
- Douglas County RE-1
- Elementary School
- Legacy Point
- Middle School
- Sagewood
- High School
- Ponderosa
- View
- Plains
Mortgage Calculator
Listings courtesy of Information and Real Estate Services, LLC as distributed by MLS GRID. 
Based on information submitted to the MLS GRID as of . All data is obtained from various sources and may not have been verified by broker of MLS GRID. Supplied Open House Information is subject to change without notice. All information should be independently reviewed and verified for accuracy. Properties may or may not be listed by the office/agent presenting the information. Some listings have been excluded from this website.