3528 Recess Ln, Castle Rock, CO 80108
- $902,349
- 4
- BD
- 4
- BA
- 2,873
- SqFt




Listing courtesy of Tom Ullrich.
RPALESE@CLASSICNHS.COM,303-799-9898
- List Price
- $902,349
- Status
- ACTIVE
- MLS#
- 2026045
- Subtype
- Residential
- New Construction
- Yes
- Year Built
- 2027
- Bedrooms
- 4
- Bathrooms
- 4
- Full Baths
- 3
- Half Baths
- 1
- Living Area
- 2,873
- Acres
- 0.13
- Subdivision
- Macanta
- Neighborhood
- Metro23/DCW
- MLS Area Major
- Metro Denver
Property Description
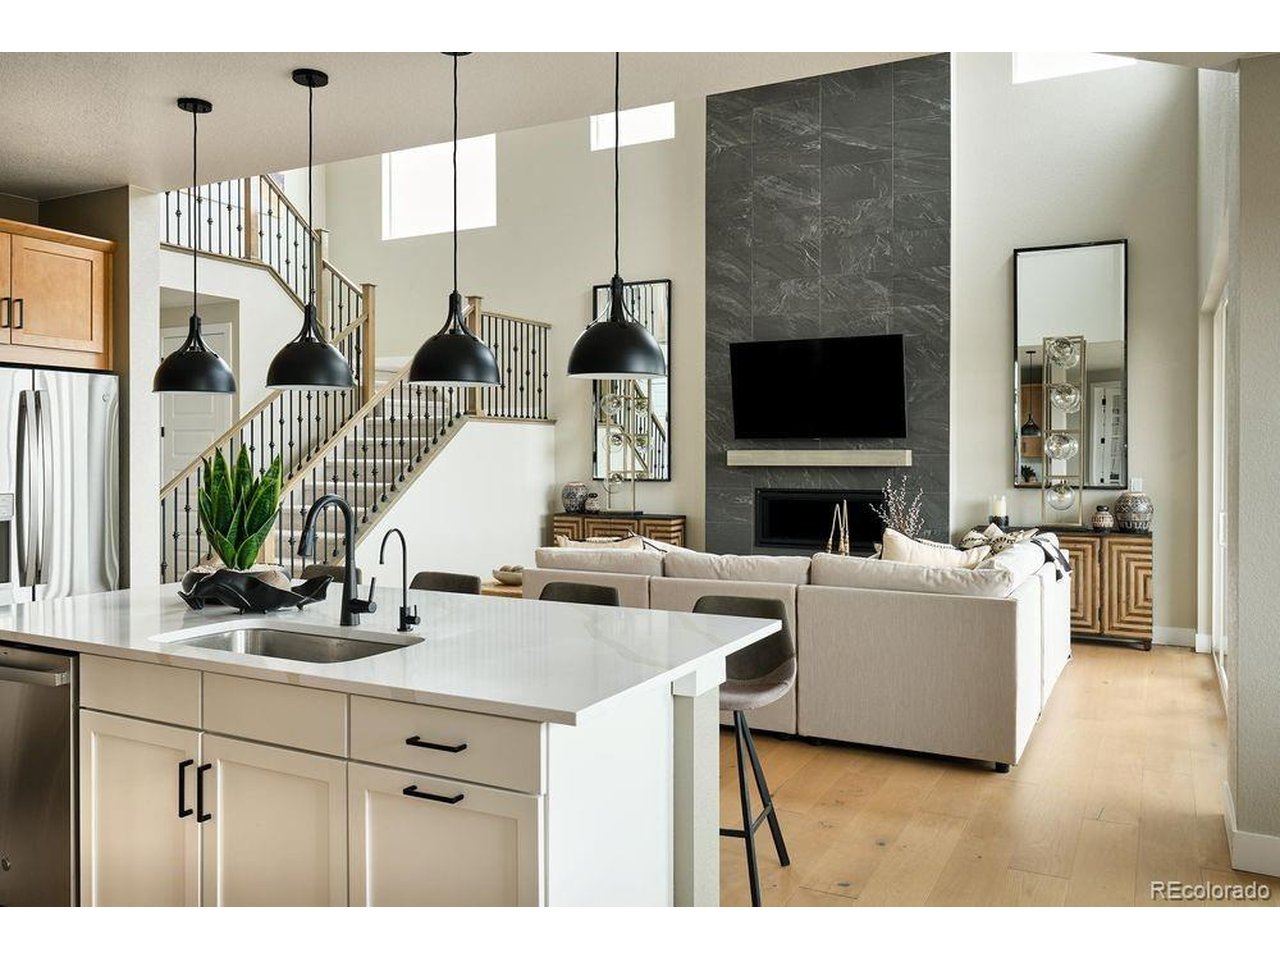
What's Special: Corner Lot | Story Great Rm w/Fireplace | Backs to Greenbelt. New Construction - January Completion! Built by America's Most Trusted Home Builder. Welcome to the Roxborough at 3528 Recess Lane in Macanta! This home is designed for both everyday comfort and entertaining. The gourmet kitchen showcases quartz countertops, built-in appliances, a large center island, and pantry storage, flowing into the dining area and great room with a cozy fireplace. Dual flex spaces on the main level provide room for a home office, hobbies, or additional living areas. Upstairs, the private primary suite features a walk-in closet and luxurious bath with a freestanding tub and separate shower. Three secondary bedrooms, two full baths, and a convenient laundry room complete the second floor. Enjoy outdoor living on the covered patio, while the unfinished basement offers abundant storage and room to personalize. Castle Rock offers a friendly, vibrant lifestyle with events, concerts, and a charming downtown of cafes, shops, and restaurants. Macanta features 1,000+ acres of open space, trails, and The Spoke amenity center with a fitness room, pools, cabanas, and co-working spaces. Just 2 miles from I-25 and close to E-470, the DTC, and downtown Denver. Additional Highlights Include: 12x8 double sliding glass doors, double doors at second flex room, craftsman style stair railing, and RevWood flooring throughout main level. Photos are for representative purposes only. MLS#2026045
Additional Information
- Interior Features
- Eat-In Kitchen, Open Floor Plan, Pantry, Walk-In Closet(s), Jack and Jill Bath, Kitchen Island
- Exterior Features
- Sprinkler System
- Taxes
- $10,106
- HOA Fee
- $100
- Zoning
- RES
- Appliances
- Dishwasher, Microwave, Disposal, Fire Alarm
- Air Conditioning
- Central Air
- Levels
- Two
- Roof
- Composition
- Parking Features
- Attached
- Garage Spaces
- 3
- School District
- Douglas County RE-1
- Elementary School
- Legacy Point
- Middle School
- Sagewood
- High School
- Ponderosa
Mortgage Calculator
 The data relating to real estate for sale on this web site comes in part from Information and Real Estate Services, LLC under IRES Rules © Copyright IRES, and is provided for limited non-commercial use. Information is provided exclusively for consumers' personal use and may not be used for any purpose other than to identify prospective properties consumers may be interested in purchasing. Real estate listings held by other brokerage firms are included in this site and detailed information about them includes the name of the listing brokers. Listing broker has attempted to offer accurate data, but buyers are advised to confirm all items.
Information deemed reliable but not guaranteed by the MLS
Listing data last updated: