Share this with your friends


+17209495525
You 1st Realty
9512 Orion Way, Arvada, CO 80007
- $1,295,000
- 6
- BD
- 6
- BA
- 4,713
- SqFt




Listing courtesy of Eric Carlton.
3034228888
- List Price
- $1,295,000
- Status
- ACTIVE
- MLS#
- 1069109
- Subtype
- Residential
- Year Built
- 2018
- Bedrooms
- 6
- Bathrooms
- 6
- Full Baths
- 2
- Living Area
- 4,713
- Acres
- 0.30
- Subdivision
- Candelas
- Neighborhood
- Metro9/JFW
- MLS Area Major
- Metro Denver
Property Description
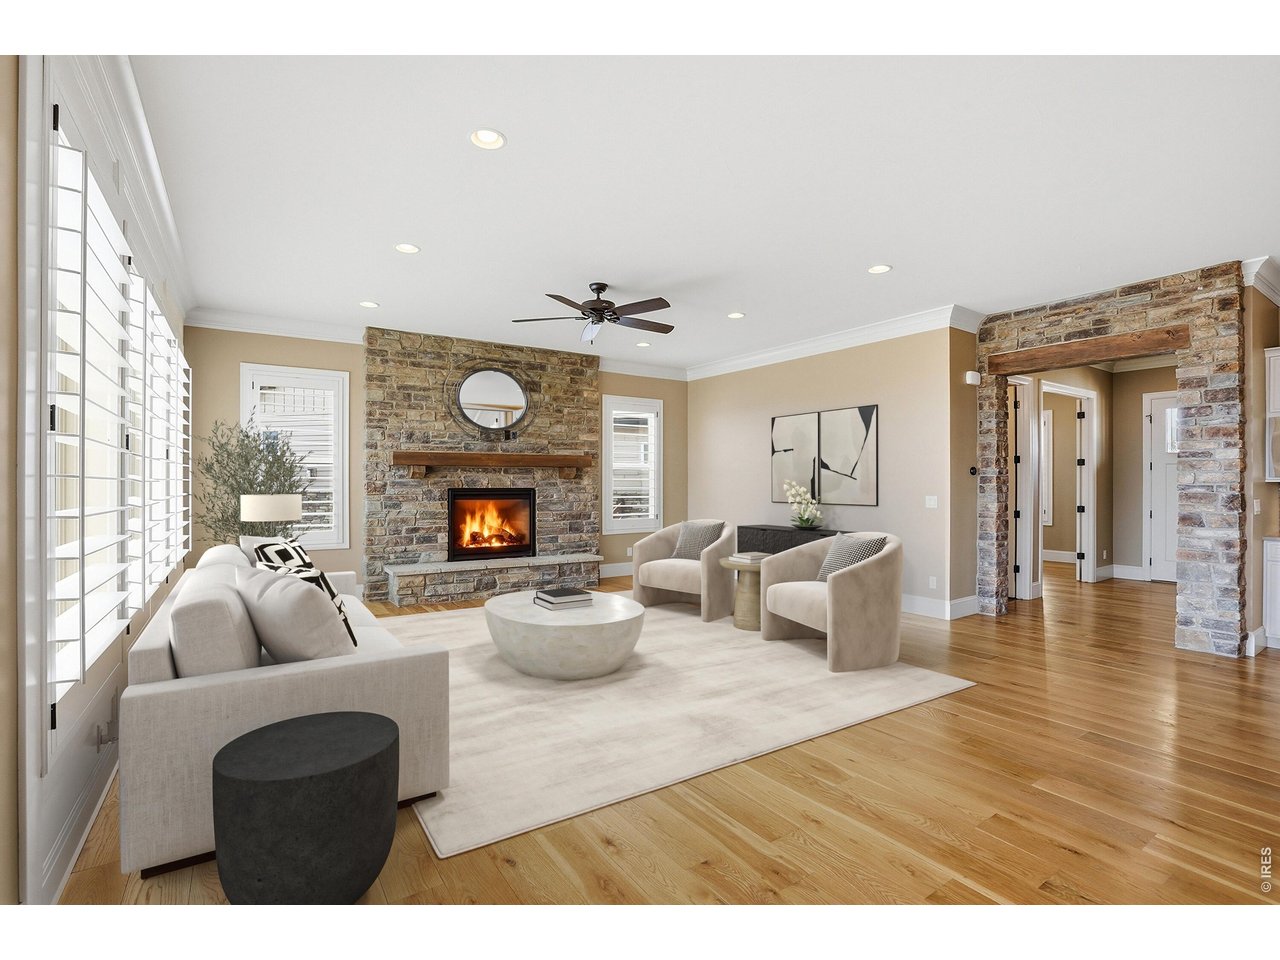
Step into elegance in this custom Candelas Sky View home with panoramic lake, city, and mountain views. Features include a stone archway entry, soaring ceilings, wide-plank hardwoods, main floorstudy, and chef's kitchen with pro appliances, dual ovens, & huge island.Upstairs offers four en-suites; primary has spa bath & custom closet.Walkout basement with kitchenette & guest suite. Covered deck, fire pit,and resort-style amenities-pools, fitness, trails, and parks. Minutes to Denver/Boulder
Additional Information
- Interior Features
- Eat-In Kitchen, Separate Dining Room, Open Floor Plan, Pantry, Natural Woodwork, Walk-In Closet(s), Bar-Wet, Washer Hookup, Kitchen Island, Multiple Primary Suites, High Ceilings, Crown Molding, Split Bedroom Plan
- Exterior Features
- Sprinkler System, Garage
- Taxes
- $16,460
- Zoning
- PUD
- Flooring
- Wood
- Appliances
- Gas Range, Self Cleaning Oven, Double Oven, Dishwasher, Refrigerator, Bar Fridge, Washer, Dryer, Microwave, Disposal, Fire Alarm
- Heating
- Forced Air
- Air Conditioning
- Central Air, Ceiling Fan(s)
- Levels
- Two
- Roof
- Tile/Clay
- Parking Features
- Garage Door Opener, Attached
- Garage Spaces
- 3
- School District
- Jefferson Dist R-1
- Elementary School
- Three Creeks K-8
- Middle School
- Three Creeks K-8
- High School
- Ralston Valley
- View
- Mountain(s), Mountain(s), Plains, City, Water
How much is your home worth?
...get instant property value now!
Mortgage Calculator
Listings courtesy of Information and Real Estate Services, LLC as distributed by MLS GRID. 
Based on information submitted to the MLS GRID as of . All data is obtained from various sources and may not have been verified by broker of MLS GRID. Supplied Open House Information is subject to change without notice. All information should be independently reviewed and verified for accuracy. Properties may or may not be listed by the office/agent presenting the information. Some listings have been excluded from this website.