Share this with your friends


+17209495525
You 1st Realty
13434 Crane Canyon Loop, Colorado Springs, CO 80921
- $838,500
- 6
- BD
- 4
- BA
- 3,961
- SqFt




Courtesy of Summit Ridge Group LLC. 719-233-2410
- List Price
- $838,500
- Status
- ACTIVE
- Days on Market
- 68
- Price Change
- ▼ $10,000 1791415076
- MLS#
- 6327601
- Subtype
- Residential
- Year Built
- 2008
- Bedrooms
- 6
- Bathrooms
- 4
- Full Baths
- 4
- Living Area
- 3,961
- Lot Size
- 9,514
- Acres
- 0.22
- Neighborhood
- Flying Horse
Property Description
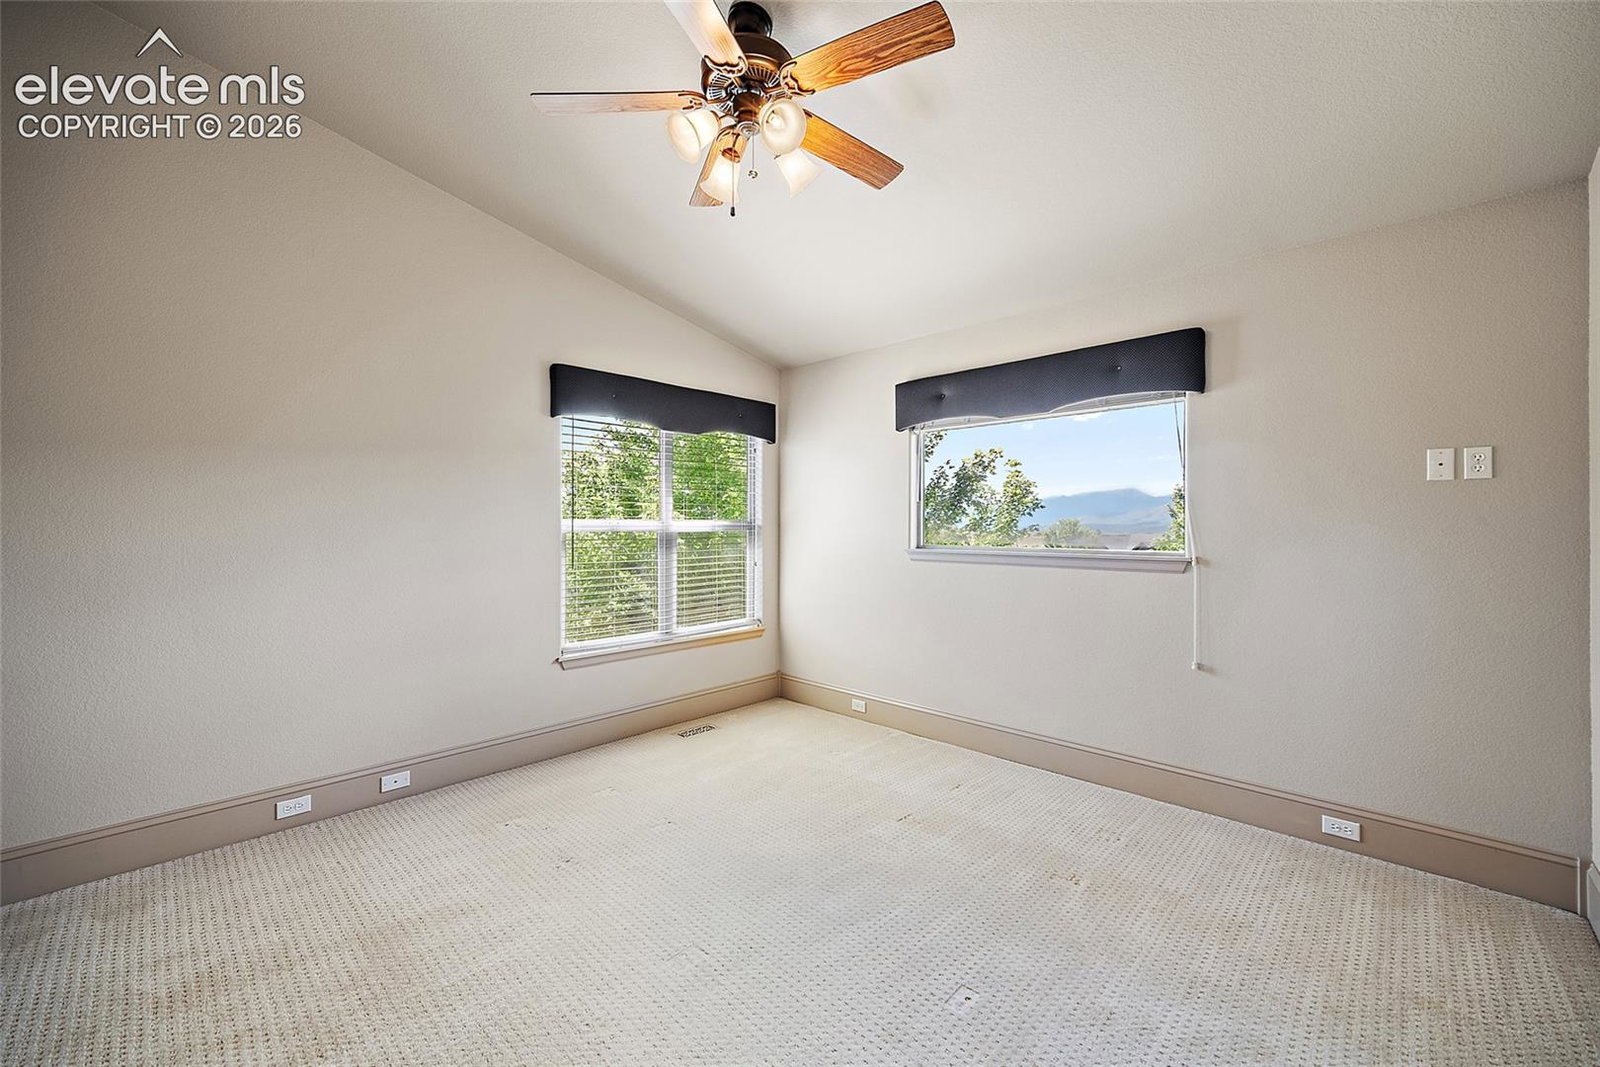
Meticulously maintained and beautifully appointed, this exceptional Flying Horse home offers nearly 4,000 square feet of thoughtfully designed living space with 6 bedrooms, 4 bathrooms, a full finished basement, and a 3-car garage. From the moment you step inside, soaring ceilings, rich hardwood floors, abundant natural light, and a striking stone fireplace create an impressive yet inviting main living space. The spacious kitchen is designed for both everyday living and entertaining, featuring granite countertops, generous cabinetry, extensive prep space, and an open connection to the dining and living areas. Upstairs, the primary suite offers a true retreat with vaulted ceilings and a beautifully designed five-piece bath featuring a soaking tub, tiled walk-in shower, and a dramatic multi-sided fireplace connecting the bedroom and bath. The expansive finished lower level provides even more flexibility with generous recreation and gathering space, additional bedrooms, and room to accommodate a variety of needs. Outside, the same attention to detail continues. Beautifully established landscaping surrounds the home front and back, while mature trees create a private, park-like setting in the backyard. Multiple outdoor living spaces provide plenty of room to relax or entertain, including a covered patio and hot tub tucked beneath the upper deck. A Class 4 shingle roof and 3-car garage add even more value and practicality. Located in the highly desirable Flying Horse community, this home offers an exceptional combination of space, condition, outdoor living, and location. Thoughtfully cared for from top to bottom and truly move-in ready, this is a home that is every bit as impressive in person as it is in photos. Pre-listing inspection available upon request, providing buyers with additional information and confidence as they consider making this exceptional home their own.
Additional Information
- Interior Features
- Five Piece Bath, High Ceilings, Crown Molding, Great Room, Vaulted/Cathedral Ceilings
- Taxes
- $5,554
- HOA Fee
- $67
- Flooring
- Carpet, Tile, Wood
- Appliances
- Dishwasher, Disposal, Microwave, Oven, Range, Refrigerator, Self Cleaning Oven
- Heating
- Forced Air
- Air Conditioning
- Ceiling Fan(s), Central Air
- Roof
- Composition
- School District
- Academy-20
- Elementary School
- Discovery Canyon
- Middle School
- Discovery Canyon
- High School
- Discovery Canyon
How much is your home worth?
...get instant property value now!
Mortgage Calculator

The real estate listing information and related content displayed on this site is provided exclusively for consumers’ personal, non-commercial use and may not be used for any purpose other than to identify prospective properties consumers may be interested in purchasing. This information and related content is deemed reliable but is not guaranteed accurate by the Pikes Peak REALTOR® Services Corp d/b/a elevateMLS.