Share this with your friends


+17209495525
You 1st Realty
1136 Lawn Lake Trl, Colorado Springs, CO 80921
- $614,000
- 4
- BD
- 4
- BA
- 2,433
- SqFt








Courtesy of Harris Group Realty Inc. (719) 227-9900
- List Price
- $614,000
- Status
- ACTIVE
- Days on Market
- 117
- Price Change
- ▼ $15,000 1793833602
- MLS#
- 1342700
- Subtype
- Residential
- Year Built
- 2000
- Bedrooms
- 4
- Bathrooms
- 4
- Full Baths
- 2
- Half Baths
- 1
- Living Area
- 2,433
- Lot Size
- 12,042
- Acres
- 0.28
- Neighborhood
- Trail Ridge At Northgate
Property Description
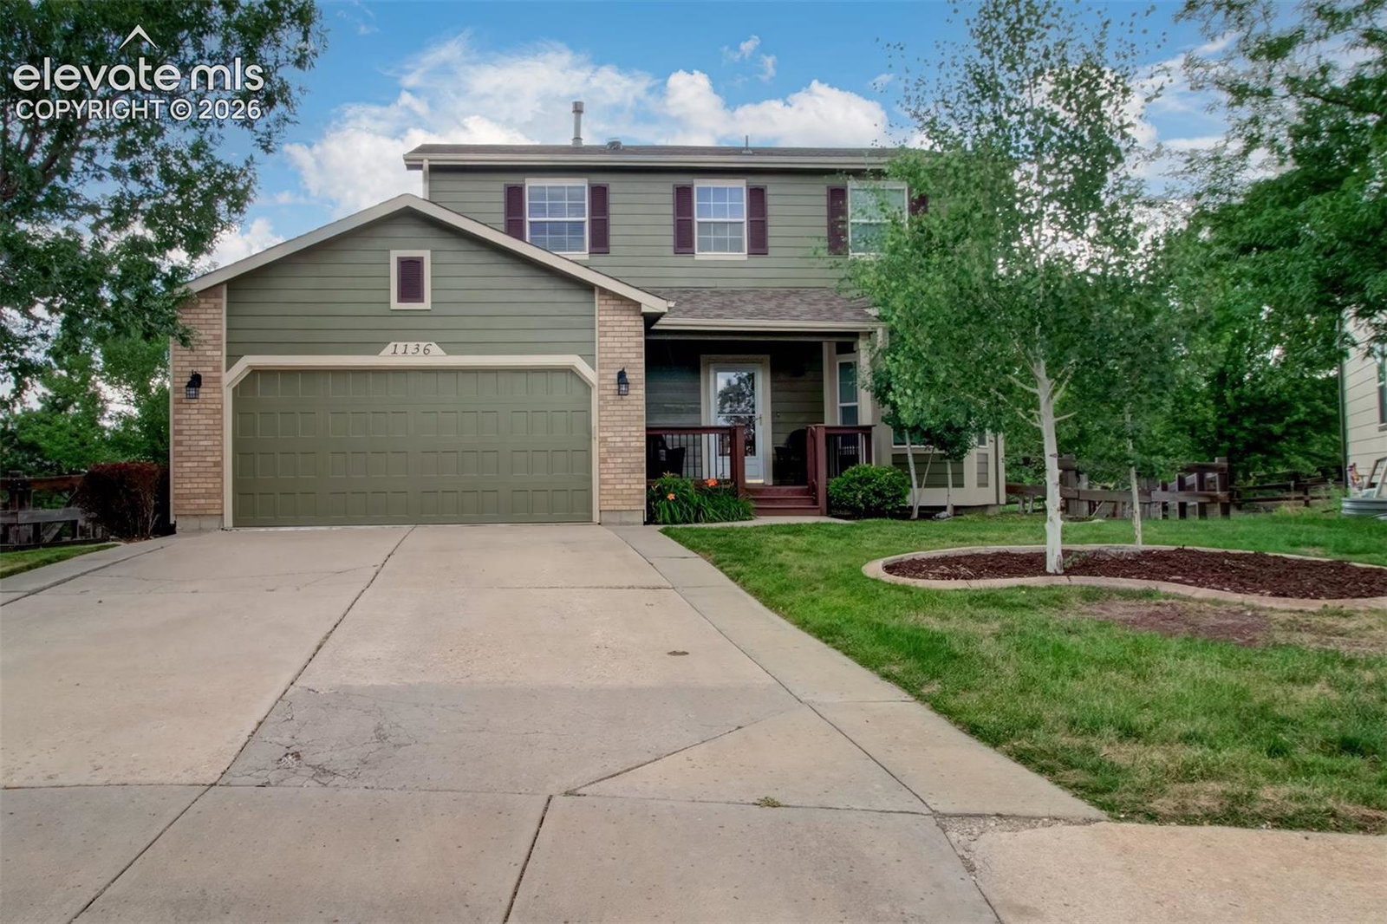
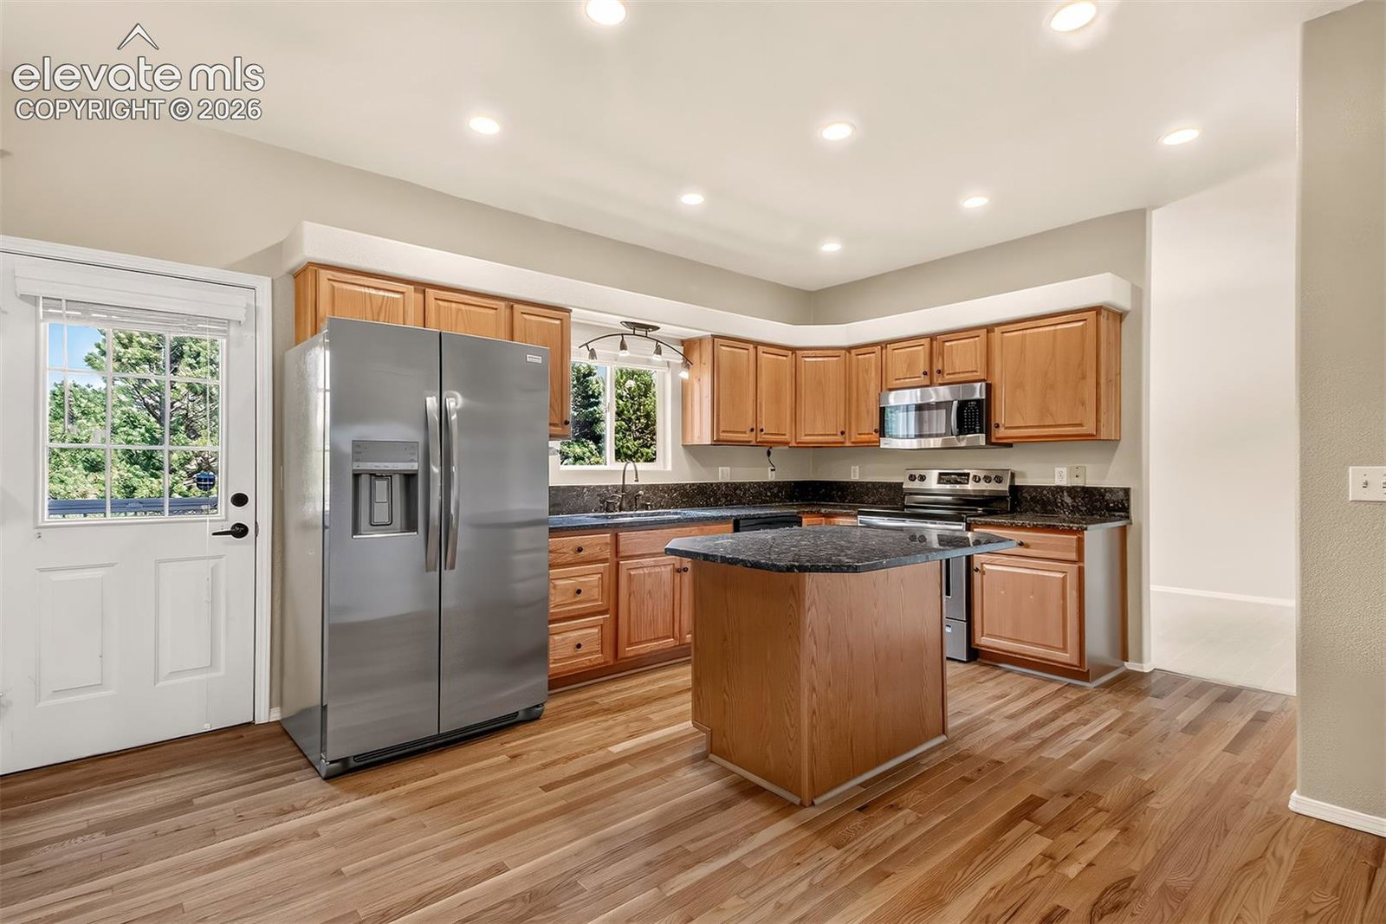
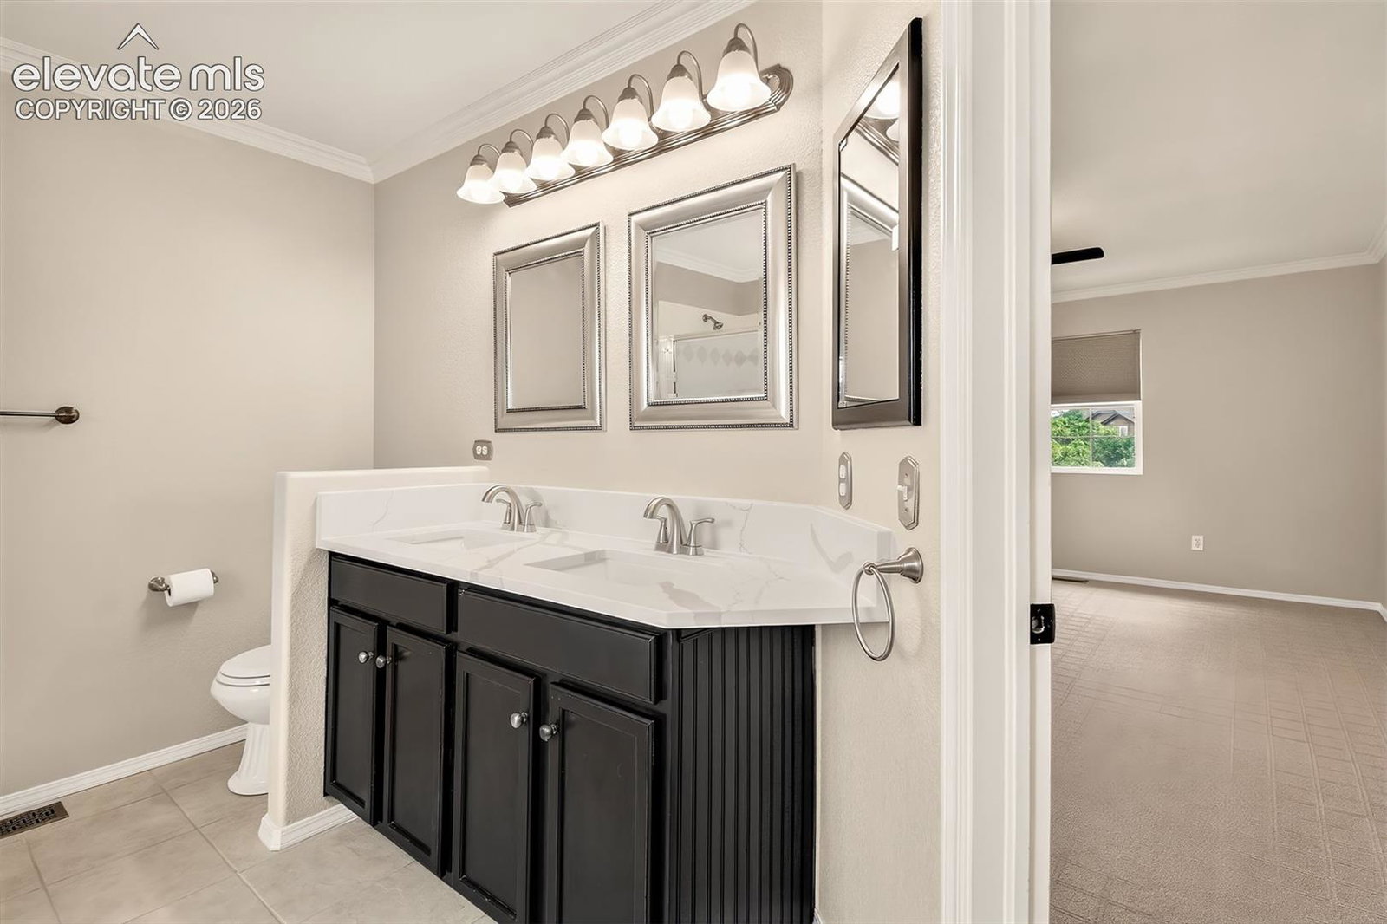
NEW ROOF + ONE-YEAR HOME WARRANTY! Move-in ready 4-bedroom/3.5 bath home on a large .28-acre cul-de-sac lot backing to open space, a walking trail and the da Vinci Academy, a D 20 elementary school. Walk to school, parks and trails right from your backyard! Fresh neutral interior paint, newly painted exterior, refreshed landscaping, professional carpet cleaning and a year of professional lawn weed treatment make this home ready to enjoy from day one. The heart of the home features hardwood floors, a bright kitchen with granite countertops, newer stainless-steel appliances, center island and pantry, opening to a comfortable family room with gas fireplace. The primary suite offers an updated 5-piece bath with granite countertops and a large walk-in closet. Step outside to a spacious backyard and expansive 14' x 26' composite deck with mature pines and Front Range views, perfect for entertaining, relaxing and enjoying Colorado outdoor living. Two custom-built storage sheds tucked beneath the deck provide ample space for lawn equipment, outdoor gear and seasonal storage without sacrificing valuable yard space. Downstairs, movie night awaits with a dedicated theater area featuring a large screen and projector, wet bar, additional bedroom/office and 3/4 bath. Convenient to I-25, with dining, shopping and entertainment just minutes away. ONE YEAR HOME WARRANty and ONE YEAR WEED TREATMENT included for added peace of mind. Large lot. Walk to school. Open space and trails. Huge deck. Theater room. New roof. Move-in ready.
Additional Information
- Interior Features
- Five Piece Bath, Paneled Doors, Crown Molding, Skylight(s)
- Taxes
- $2,438
- HOA Fee
- $76
- Flooring
- Carpet, Tile, Wood
- Appliances
- Dishwasher, Disposal, Microwave, Refrigerator, Self Cleaning Oven
- Heating
- Forced Air, Natural Gas
- Air Conditioning
- Central Air
- Roof
- Composition
- School District
- Academy-20
- Elementary School
- Da Vinci Academy
- Middle School
- Discovery Canyon
- High School
- Discovery Canyon
How much is your home worth?
...get instant property value now!
Mortgage Calculator

The real estate listing information and related content displayed on this site is provided exclusively for consumers’ personal, non-commercial use and may not be used for any purpose other than to identify prospective properties consumers may be interested in purchasing. This information and related content is deemed reliable but is not guaranteed accurate by the Pikes Peak REALTOR® Services Corp d/b/a elevateMLS.