Share this with your friends


+17209495525
You 1st Realty
163 S Harrison St, Denver, CO 80209
- $749,000
- 3
- BD
- 4
- BA
- 1,971
- SqFt






Listing courtesy of Nancy Austin.
nancy.austin@compass.com,720-371-9779
- List Price
- $749,000
- Status
- ACTIVE
- Price Change
- ▼ $75,000 1791833519
- MLS#
- 6689613
- Subtype
- Residential
- Style
- Contemporary
- Year Built
- 2015
- Bedrooms
- 3
- Bathrooms
- 4
- Full Baths
- 2
- Half Baths
- 1
- Living Area
- 1,971
- Subdivision
- Cherry Creek
- Neighborhood
- Metro18/DSE
- MLS Area Major
- Metro Denver
Property Description
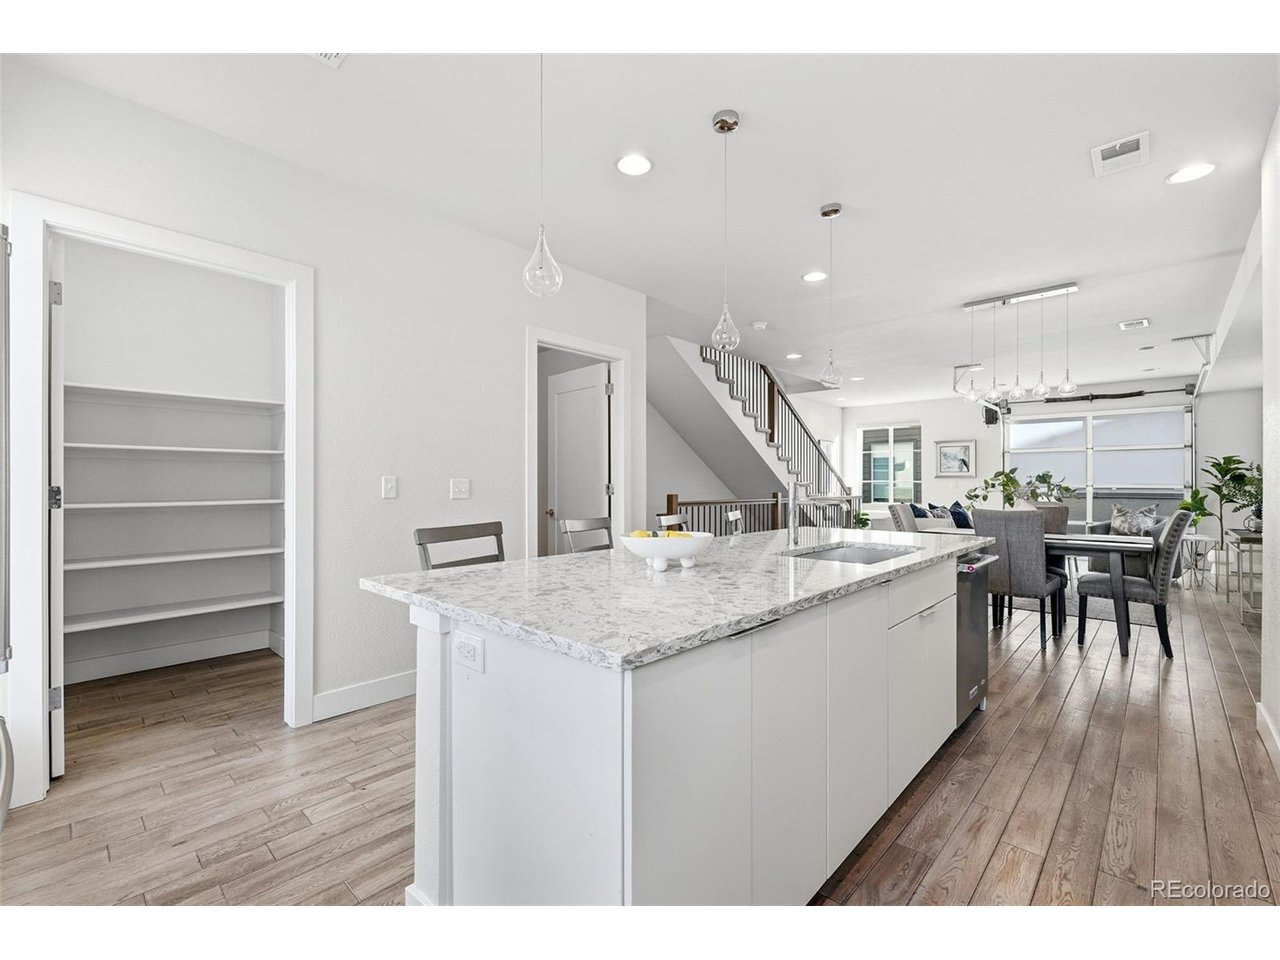
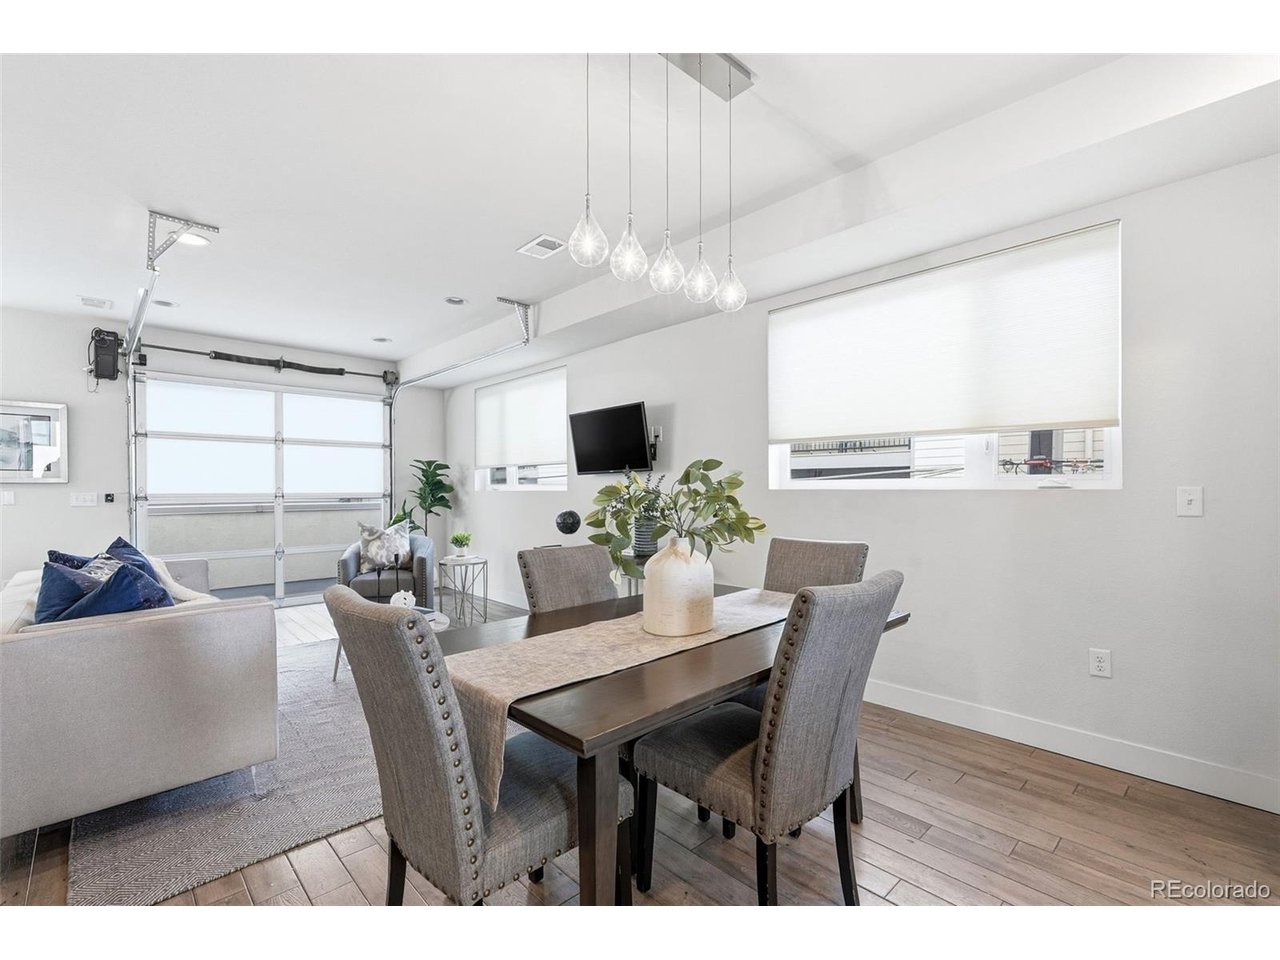
Welcome to 163 S. Harrison St, Denver, CO 80209 - Your Dream Home Awaits! Nestled in the heart of Denver's desirable neighborhood of Cherry Creek, this exquisite 3-bedroom, 3.5-bathroom gem offers the perfect blend of modern luxury and urban convenience. Situated in a prime location nestled within the interior of this courtyard community, this home boasts a two-car attached garage and a stunning rooftop deck, making it a rare find in the area. With three generously sized en-suite bedrooms, including a primary suite, there's ample space for both relaxation and entertainment. The open-concept design provides a seamless flow between the living, dining, and kitchen areas, making it ideal for hosting gatherings. The chef's kitchen is a culinary enthusiast's dream, featuring top-of-the-line stainless steel appliances, granite countertops, and ample cabinet space. Ascend to the rooftop deck and be prepared to be mesmerized by mountain views. Whether you're enjoying a morning coffee or hosting a starlit dinner party, this space is your private urban oasis.Say goodbye to street parking hassles. The two-car attached garage provides secure storage for your vehicles. Situated in one of Denver's most sought-after neighborhoods, you'll have easy access to the city's best dining, shopping, and entertainment options. Parks, schools, and public transportation are all within a short distance. Don't miss the opportunity to make this meticulously crafted home your own.
Additional Information
- Interior Features
- Open Floor Plan, Pantry, Walk-In Closet(s), Kitchen Island
- Exterior Features
- Balcony
- Taxes
- $4,508
- HOA Fee
- $580
- Property Description
- Contemporary
- Zoning
- PUD
- Appliances
- Dishwasher, Refrigerator, Washer, Dryer, Microwave, Disposal, Fire Alarm
- Heating
- Forced Air
- Air Conditioning
- Central Air
- Levels
- Three Or More
- Roof
- Other, Flat
- Parking Features
- Attached
- Garage Spaces
- 2
- School District
- Denver District 1
- Elementary School
- Steck
- Middle School
- Hill
- High School
- George Washington
- View
- Mountain(s)
Mortgage Calculator
Listings courtesy of Information and Real Estate Services, LLC as distributed by MLS GRID. 
Based on information submitted to the MLS GRID as of . All data is obtained from various sources and may not have been verified by broker of MLS GRID. Supplied Open House Information is subject to change without notice. All information should be independently reviewed and verified for accuracy. Properties may or may not be listed by the office/agent presenting the information. Some listings have been excluded from this website.