Share this with your friends


+17209495525
You 1st Realty
1965 E 135th Way, Thornton, CO 80241
- $549,000
- 3
- BD
- 3
- BA
- 2,400
- SqFt




Listing courtesy of Marcel Ray.
marcelray@oldcountryre.com,303-909-7177
- List Price
- $549,000
- Status
- ACTIVE
- Price Change
- ▼ $16,000 1788502227
- MLS#
- 7571051
- Subtype
- Residential
- Style
- Contemporary
- Year Built
- 1998
- Bedrooms
- 3
- Bathrooms
- 3
- Full Baths
- 2
- Living Area
- 2,400
- Acres
- 0.13
- Subdivision
- The Village At Hunters Glen Filing 5-A
- Neighborhood
- Metro5/NSC
- MLS Area Major
- Metro Denver
Property Description
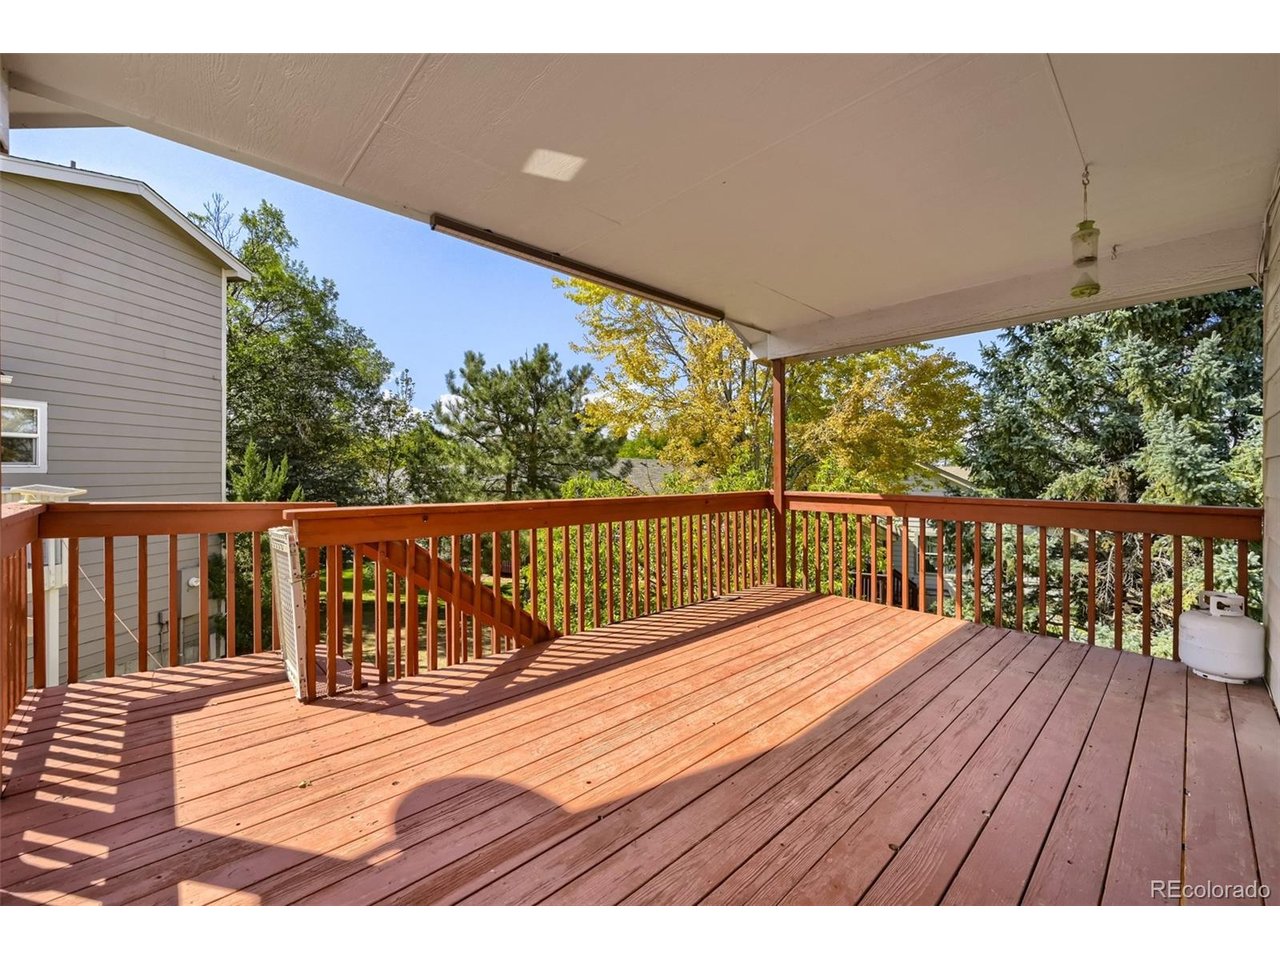
No more mowing or shoveling!! All included in HOA. Roof and gutters replaced in October of 2025! This inviting 3 bedroom, 3 bathroom home offers main floor living and a large walkout lower level. Upstairs, there is a main floor primary suite, with walk in shower, laundry and a second bedroom and full bath. The eat in kitchen has access to a deck and plenty of natural light. This floor also features a large multi use room. Downstairs, there is another large living area, complete with gas fireplace and a kitchenette. This level also has a bedroom, full bath with jetted tub and large storage area. The sliding glass doors can be used as their own entrance. This set up provides versatility to accommodate potential multi generational living.
Additional Information
- Interior Features
- Eat-In Kitchen
- Exterior Features
- Balcony
- Taxes
- $3,459
- HOA Fee
- $125
- Property Description
- Contemporary
- Appliances
- Dishwasher, Refrigerator, Washer, Dryer, Microwave, Disposal
- Heating
- Forced Air
- Air Conditioning
- Central Air
- Levels
- Two
- Roof
- Composition
- Parking Features
- Attached
- Garage Spaces
- 2
- School District
- Adams CO. Dist 12
- Elementary School
- Hunters Glen
- Middle School
- Century
- High School
- Mountain Range
Mortgage Calculator
Listings courtesy of Information and Real Estate Services, LLC as distributed by MLS GRID. 
Based on information submitted to the MLS GRID as of . All data is obtained from various sources and may not have been verified by broker of MLS GRID. Supplied Open House Information is subject to change without notice. All information should be independently reviewed and verified for accuracy. Properties may or may not be listed by the office/agent presenting the information. Some listings have been excluded from this website.