Share this with your friends


+17209495525
You 1st Realty
5101 S Washington St, Littleton, CO 80121
- $449,900
- 2
- BD
- 2
- BA
- 800
- SqFt




Listing courtesy of Scott Oelstrom.
scottoelstrom@hotmail.com,303-669-2070
- List Price
- $449,900
- Status
- ACTIVE
- Price Change
- ▼ $15,000 1789065682
- MLS#
- 2858550
- Subtype
- Residential
- Year Built
- 1953
- Bedrooms
- 2
- Bathrooms
- 2
- Full Baths
- 1
- Living Area
- 800
- Acres
- 0.19
- Subdivision
- Brookridge Heights
- Neighborhood
- Metro22/SSE
- MLS Area Major
- Metro Denver
Property Description
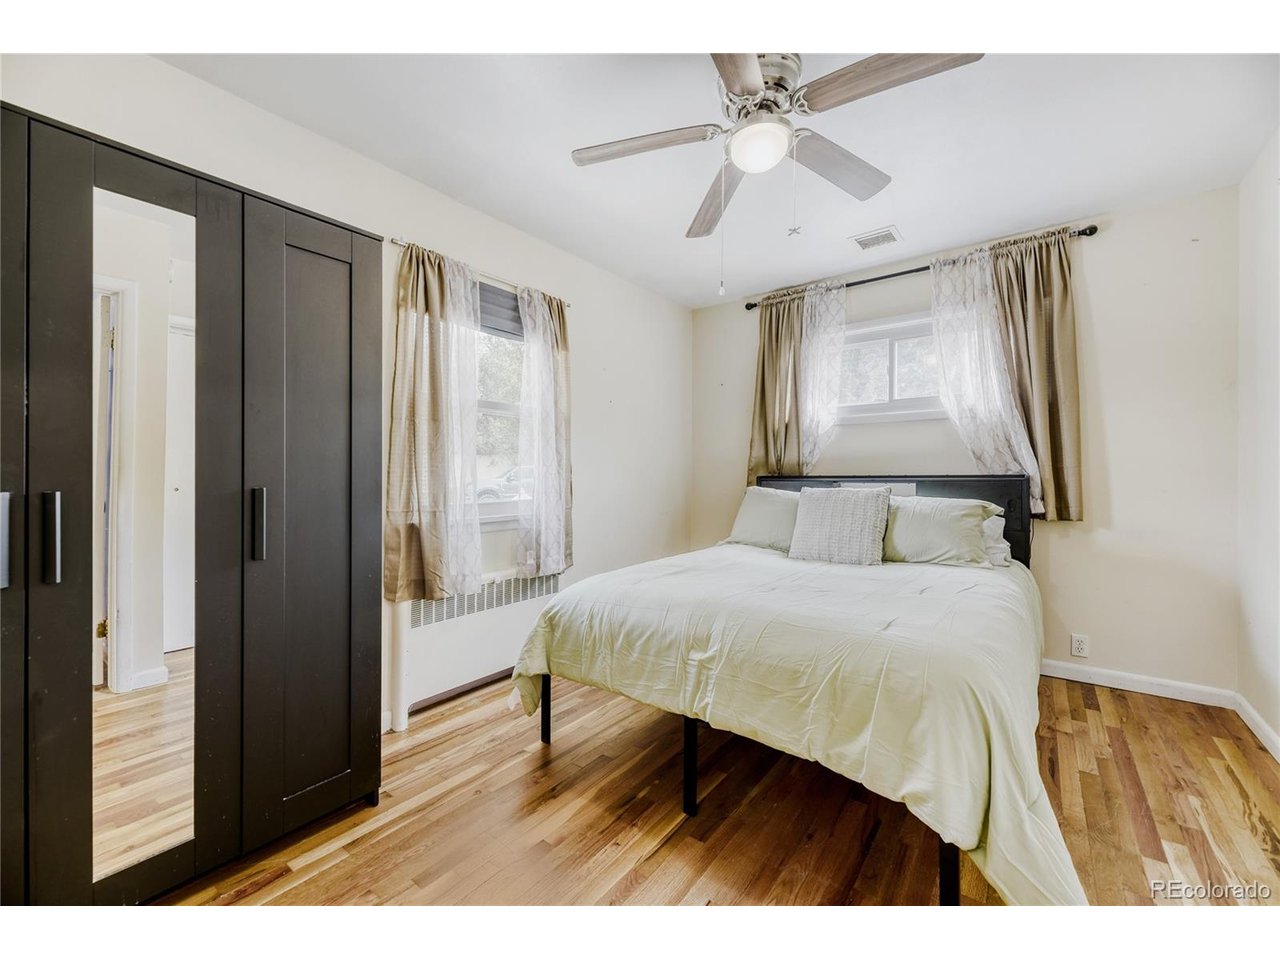
Big Price Reduction...Updated Kitchen with Granite Counters, Tile Backsplash, Newer Fixtures and Newer Cabinets - 2 Updated Bathrooms with Beautiful Custom Tile Design - New Siding with Transferrable Warranty, New Front Door, Multiple New Windows, New Refrigerator, Newer Water Heater & a Newer Disposal - Gorgeous Hardwood Floors in the Large Living Room and 2 Main Floor Bedrooms. In Addition to the Attached Garage, the Circular Drive Offers Lots of Parking, Including Space for an RV - The Very Spacious Basement has Exterior Access, Great Storage or is Perfect for Adding a 3rd Bedroom or Flex Space - Sprinklers in the Back & Side Yard, 2 Storage Sheds, a Radon Mitigation System, an Evaporative Cooler, a Huge Patio, and Multiple Trees and Gardening Beds - There's Also a Great Opportunity to Assume a 3.25% FHA Interest Rate when Meeting Required Qualifications. Don't Delay, Show Today!!
Additional Information
- Exterior Features
- Sprinkler System
- Taxes
- $4,137
- Appliances
- Self Cleaning Oven, Dishwasher, Refrigerator, Microwave, Disposal, Fire Alarm
- Heating
- Hot Water
- Air Conditioning
- Evaporative Cooling, Ceiling Fan(s)
- Levels
- One
- Roof
- Composition
- Parking Features
- Attached
- Garage Spaces
- 1
- School District
- Littleton District 6
- Elementary School
- Field
- Middle School
- Goddard
- High School
- Littleton
Mortgage Calculator
Listings courtesy of Information and Real Estate Services, LLC as distributed by MLS GRID. 
Based on information submitted to the MLS GRID as of . All data is obtained from various sources and may not have been verified by broker of MLS GRID. Supplied Open House Information is subject to change without notice. All information should be independently reviewed and verified for accuracy. Properties may or may not be listed by the office/agent presenting the information. Some listings have been excluded from this website.